
100 Keyes, 1926 - 2026
SIGN UP Login/Register
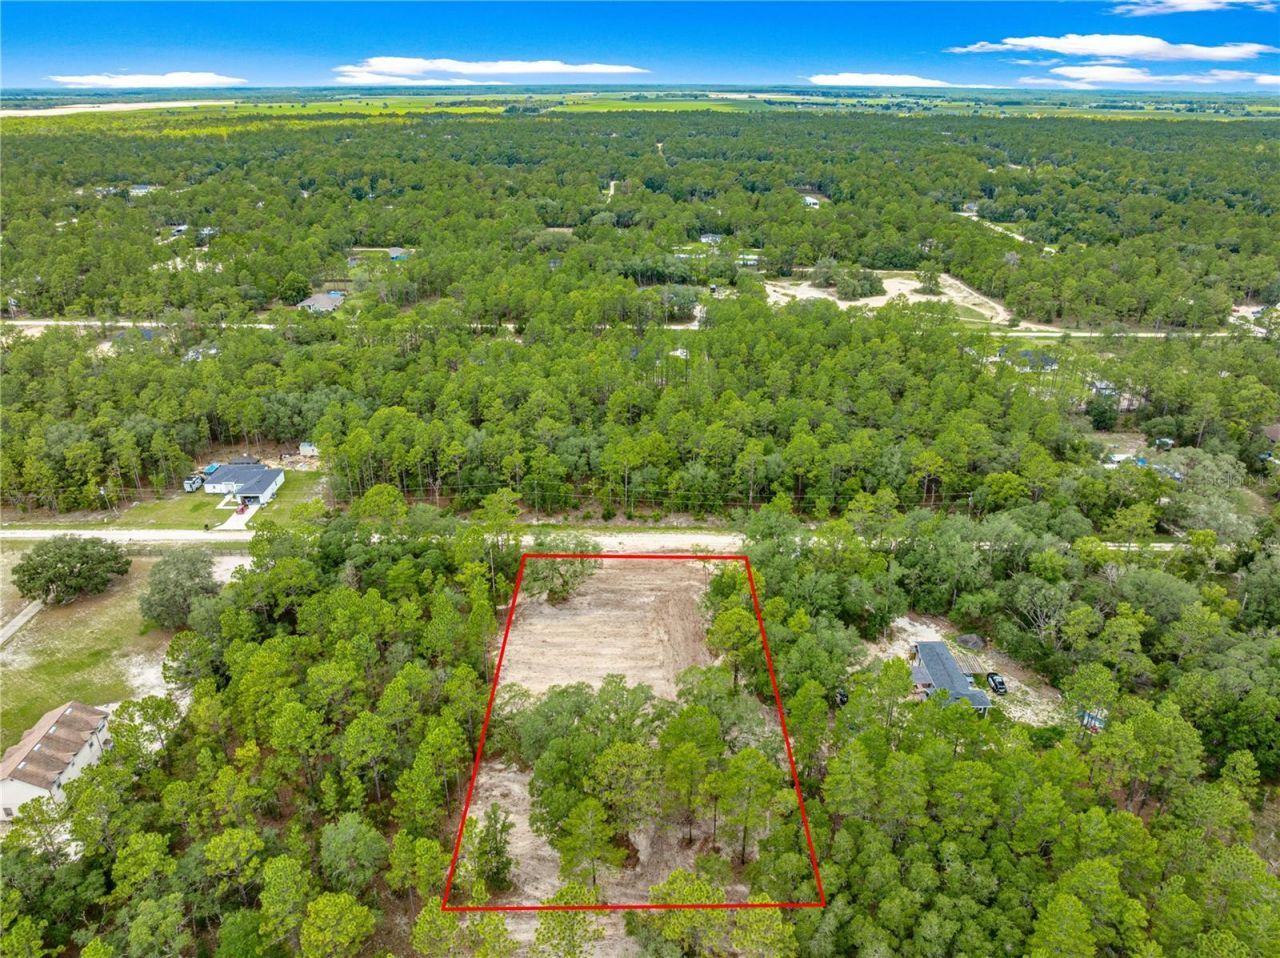
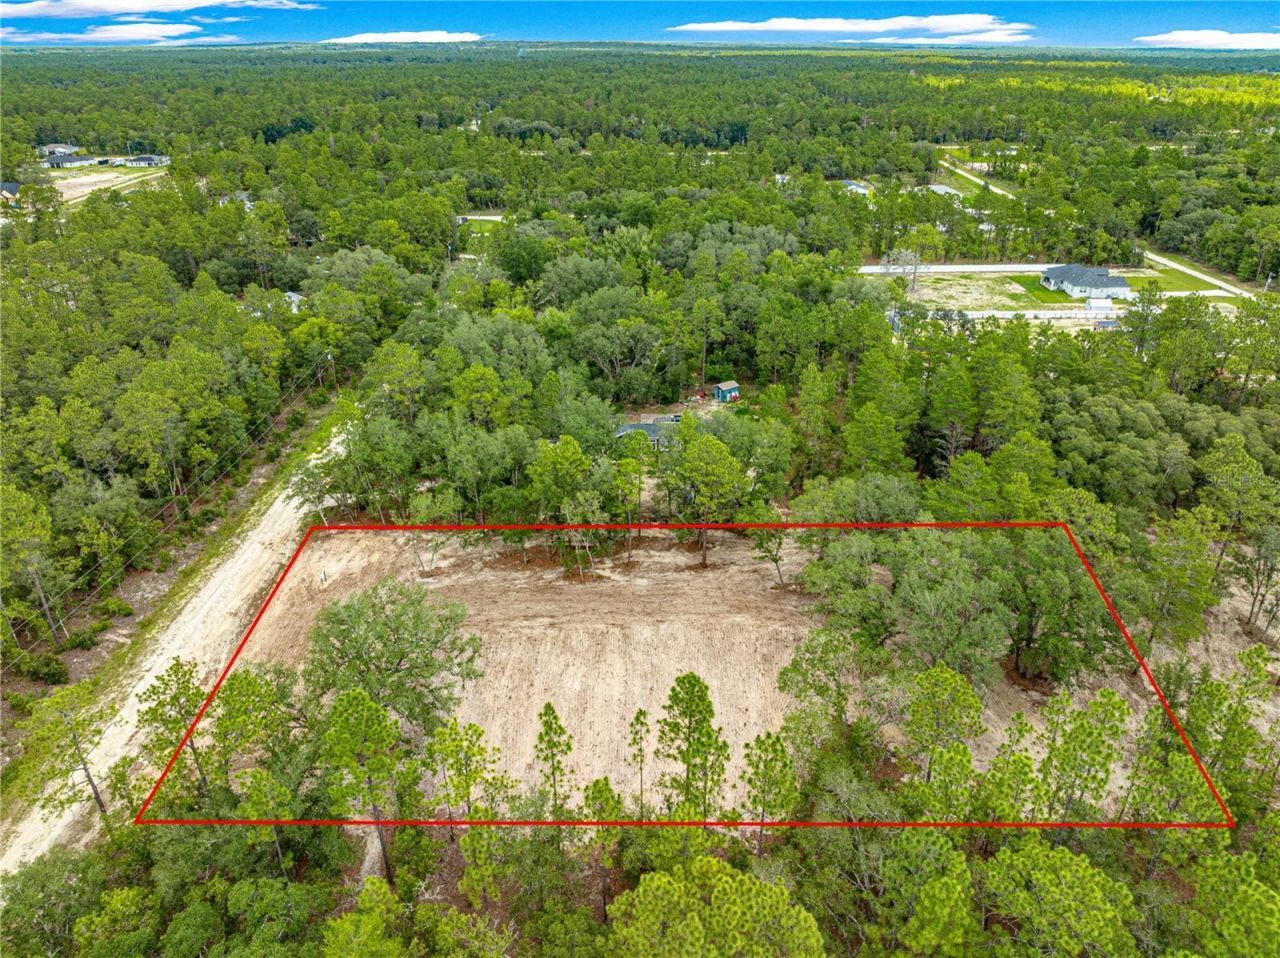
Tbd SW 125 Terrace, Dunnellon, FL 34432 Photo

10 Total Photos [Click to View All]

Tbd SW 125 Terrace Dunnellon, FL 34432
$459,000
  • Beds
    3
  • Baths
    2 full 1 partial
  • Total Square Feet
    2,933
  • Lot Size
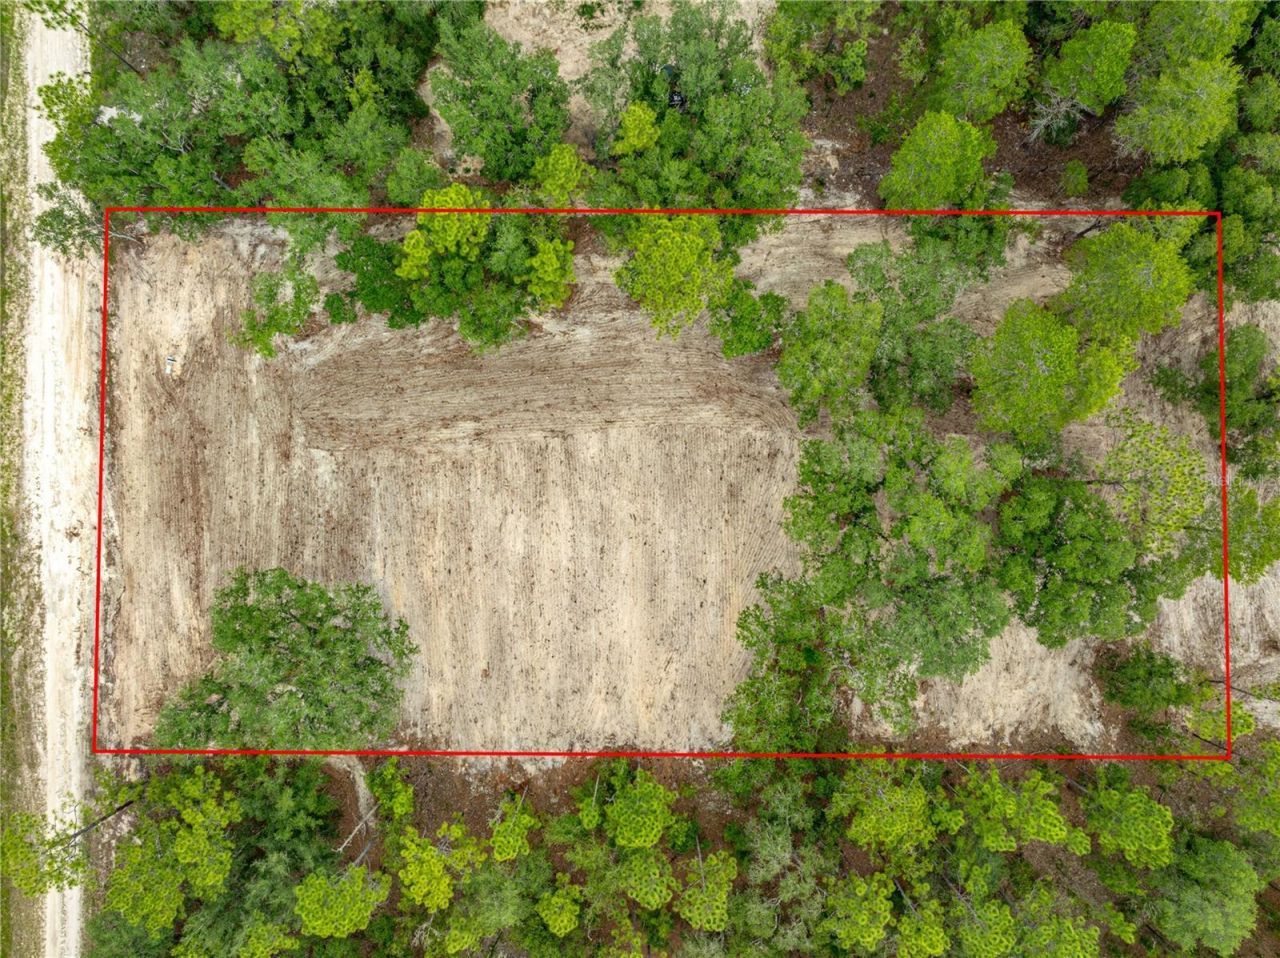
    1.16 acre(s)

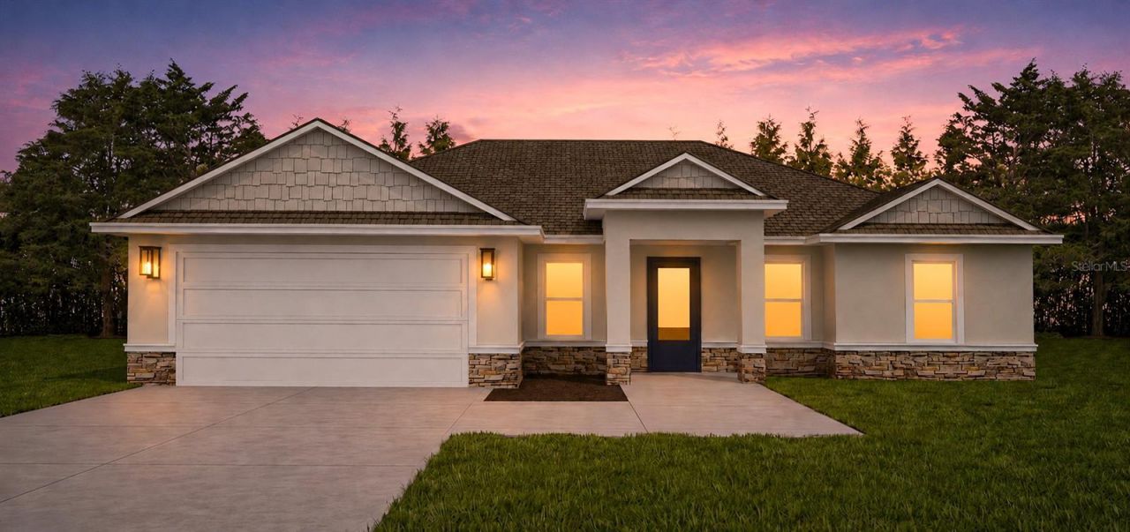
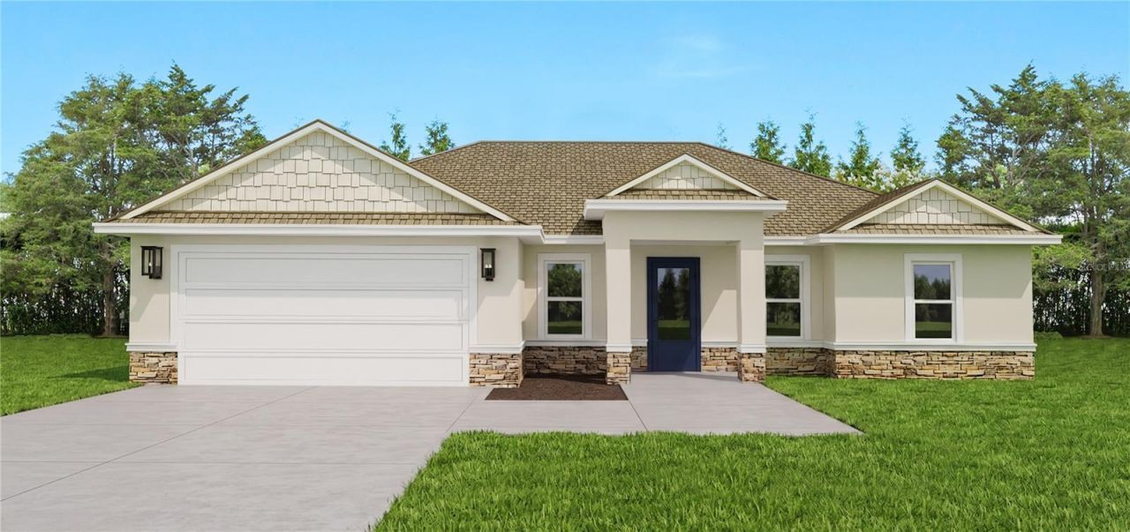
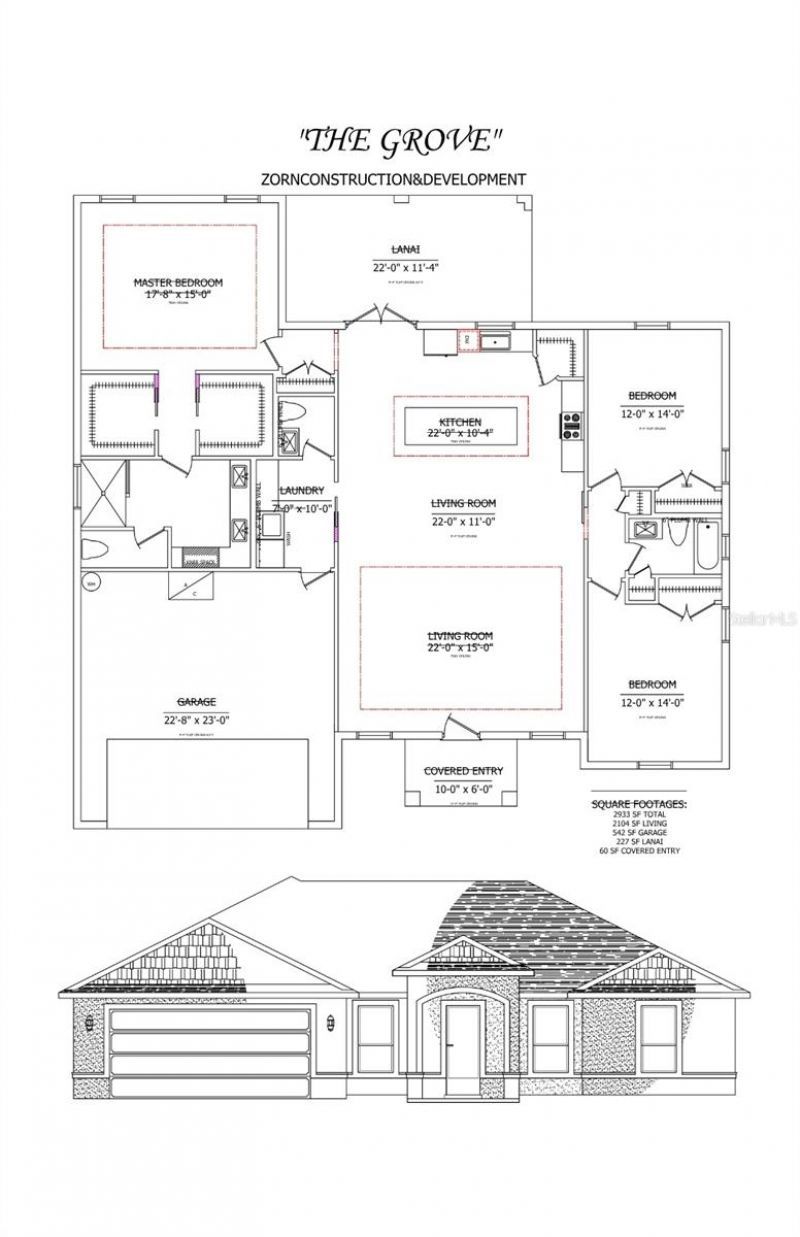
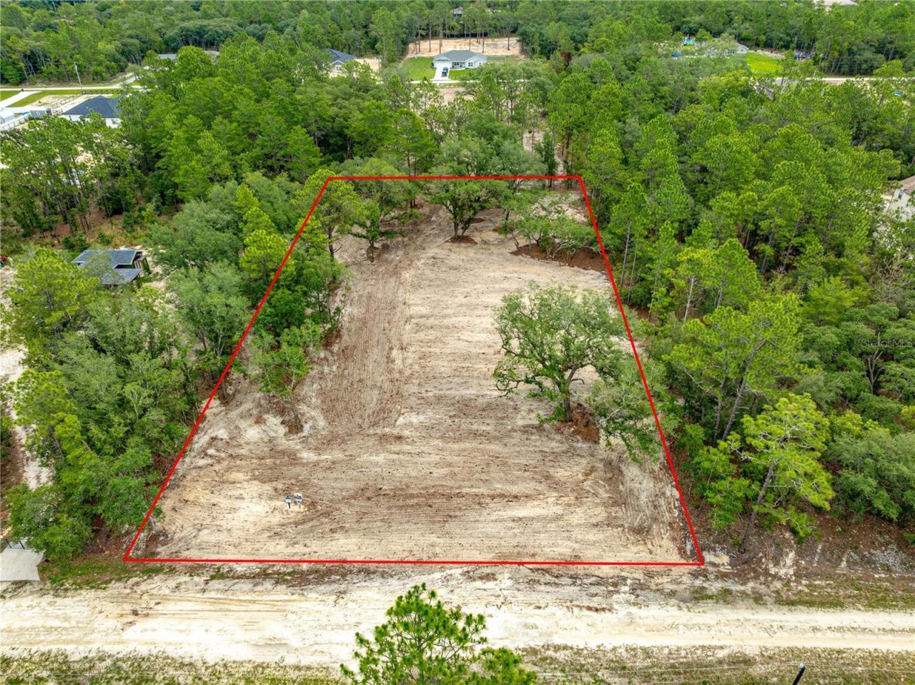
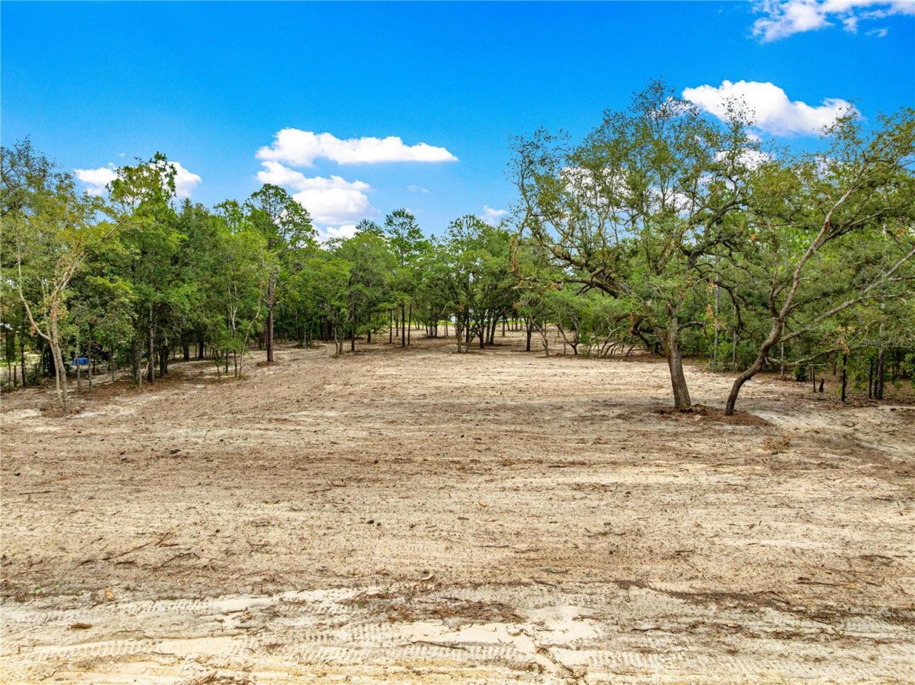
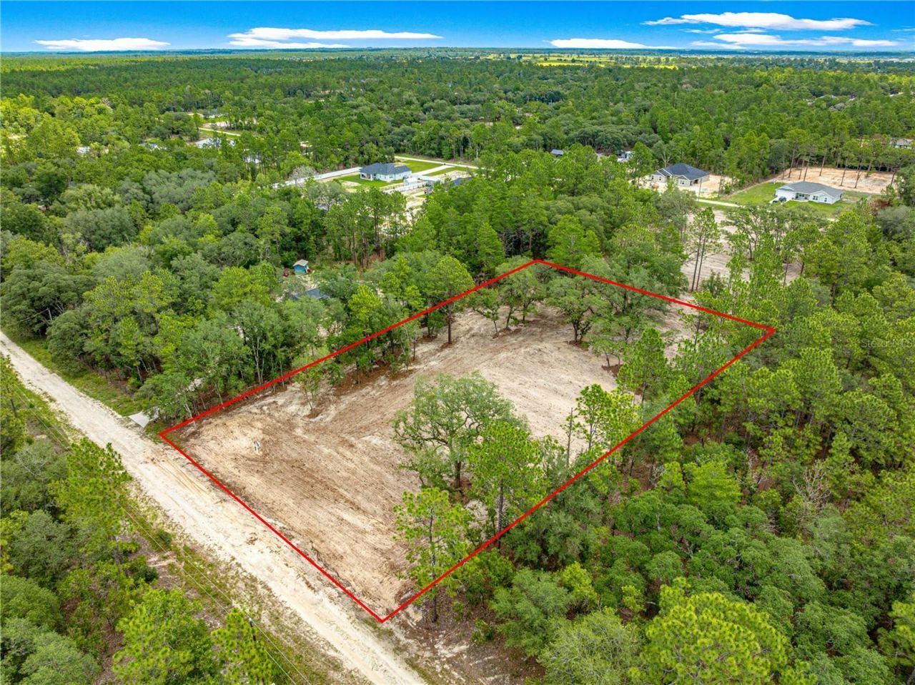
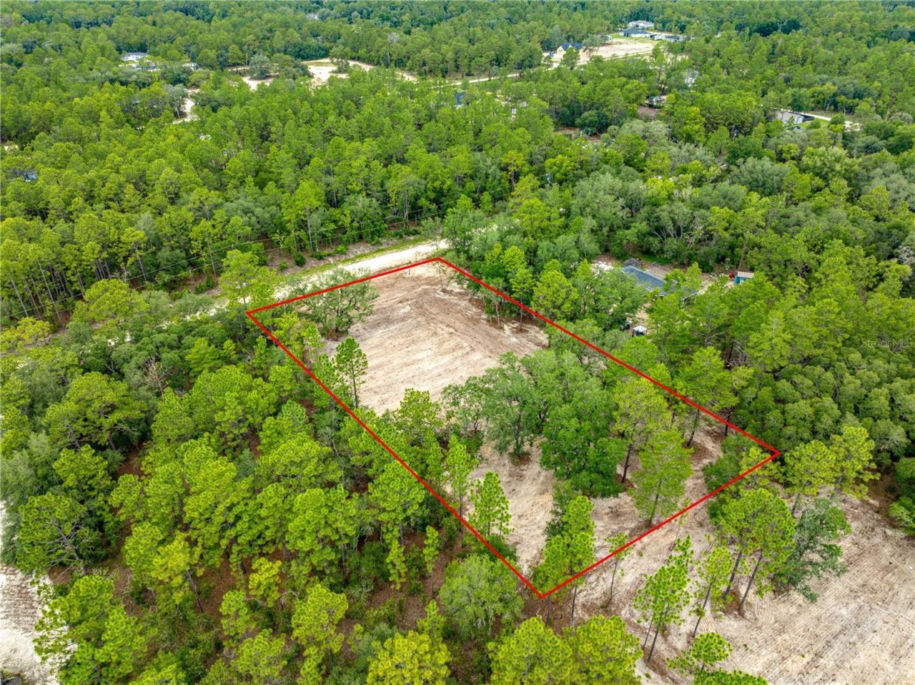
Pre-Construction. To be built. Why buy someone else's choices when you can build your own on a beautiful oak-filled acre? Introducing The GROVE-Zorn Construction and Development's newest floor plan designed to bring acreage living and quality construction to a more attainable price point. Here's your chance to build a brand-new home on a gorgeous 1+ acre homesite with MATURE OAK TREES and personalize it to fit your style from the start. This thoughtfully designed 3-BEDROOM, 2.5-BATH home offers ...

View More

Property Summary

MLS Number: O6419725
Status: Active
Days on Market: 16
Subdivision: ROLLING HILLS
County: Marion
Bedrooms: 3
Total Square Feet: 2,933
Price Per Sq. Ft.: $156
New Constuction: Yes
Waterfront: No
Property Type: Residential - Single Family
Cooling: Central Air
Garage: 2 car attached
Heating: Central
Lot Size: 1.16 Acres
Roof Type: Shingle
Stories: 1.0
Year Built: 2026
Taxes: $381

Featured Amenities

Eat-in Kitchen
High Ceilings
Living Room/Dining Room Combo
Open Floorplan
Primary Bedroom Main Floor
Solid Wood Cabinets
Stone Counters
Tray Ceiling(s)
Vaulted Ceiling(s)
Walk-In Closet(s)

Property Details

Appliances: Cooktop, Dishwasher, Electric Water Heater, Microwave, Refrigerator, Water Filtration System
Builder: ZORN CONSTRUCTION AND DEV LLC
Days on Site: 16
Directions: FROM HIGHWAY 484 TURN ONTO SW 128 AVE/GO 1 MILE AND TAKE A LEFT AT THE STOP SIGN/ GO STRAIGHT FOR 2.7 MILES/ TAKE A RIGHT ONTO SW 81ST ST/RIGHT ONTO SW 125 TER/ CLEARED LOT ON LEFT- SEE SIGN, YOU CAN ALSO GPS THE NEIGHBOR TO THE LEFT @ # 8275
Exterior: Block
Outdoor Features: French Doors, Lighting
Flood Zone Code: X
Flooring: Carpet, Luxury Vinyl
Foundation: Slab
Home Warranty Y/N: No
Listing Terms: Cash, Conventional, Other
Lot: Cleared
Lot Dimensions: 1.16
Model: THE GROVE
Number of Septics: 1
Number of Wells: 1
Ownership: Fee Simple
Pets Restrictions: BUYER.BUYER AGENT TO VERIFY PET/ANIMAL RESTRICTIONS
Property Attached Y/N: No
Property Sub-Type: Single Family Residence
Sewer: Septic Tank
Showing Instructions: See Remarks
Special Sale Provisions: None
Utilities: Other
Vegetation: Oak Trees
Water: Well
Water Access Y/N: No
Zoning: R1
Construction: Block

Room Sizes

Primary Bedroom: 17.8x15
Bedroom 2: 12x14
Bedroom 3: 12x14
Kitchen: 22x13
Living Room: 22x18
Dining Room: 22x7
Balcony/Porch/Lanai: 22x12.8

Neighborhood Information

Neighborhood Map

Neighborhood Hero

Neighborhood Highlights

Neighborhood Characteristics

Neighborhood Market Trend

Neighborhood Schools

Courtesy of

Agency Name: KELLER WILLIAMS CLASSIC
Agency Contact: murraycoleman@kw.com
Agent Name: Lisa Gehret

agent picture

Presented by

Agent Name: Lea Modenos
Agent Phone: 954.270.6305
Agency Title: The Keyes Company
Request Info

IDX logo

Lea Modenos
keyes.com
Agent Cell:
954.270.6305
Office Phone:
954.270.6305

Mortgage Calculator

%
years/fixed
yearly
yearly (est.)

Estimated Payment

$ 2,419.38 Principal & Interest $2,253.75 Property Tax $31.75 Homeowner's Insurance $133.88
Mortgage Logo

Login to My Keyes Account

Pixel