
100 Keyes, 1926 - 2026
SIGN UP Login/Register
3951 Pacente Loop, Wesley Chapel, FL 33543 Photo

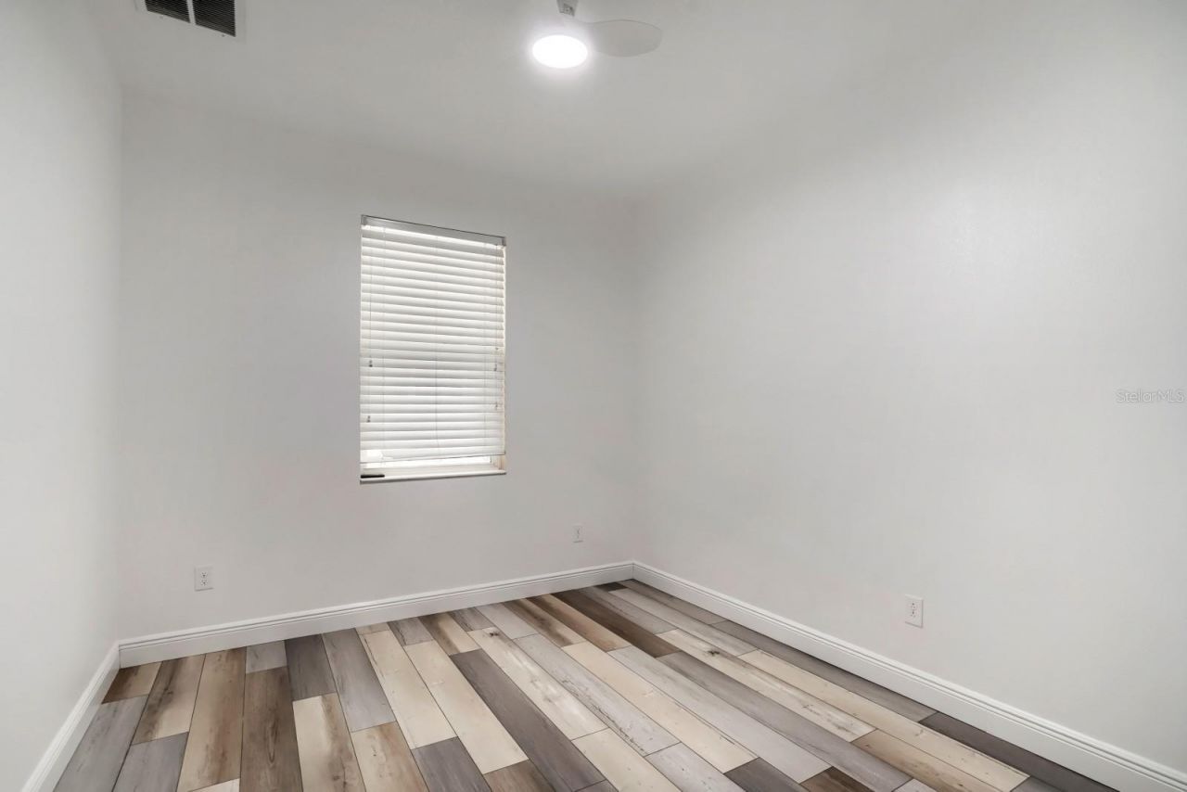
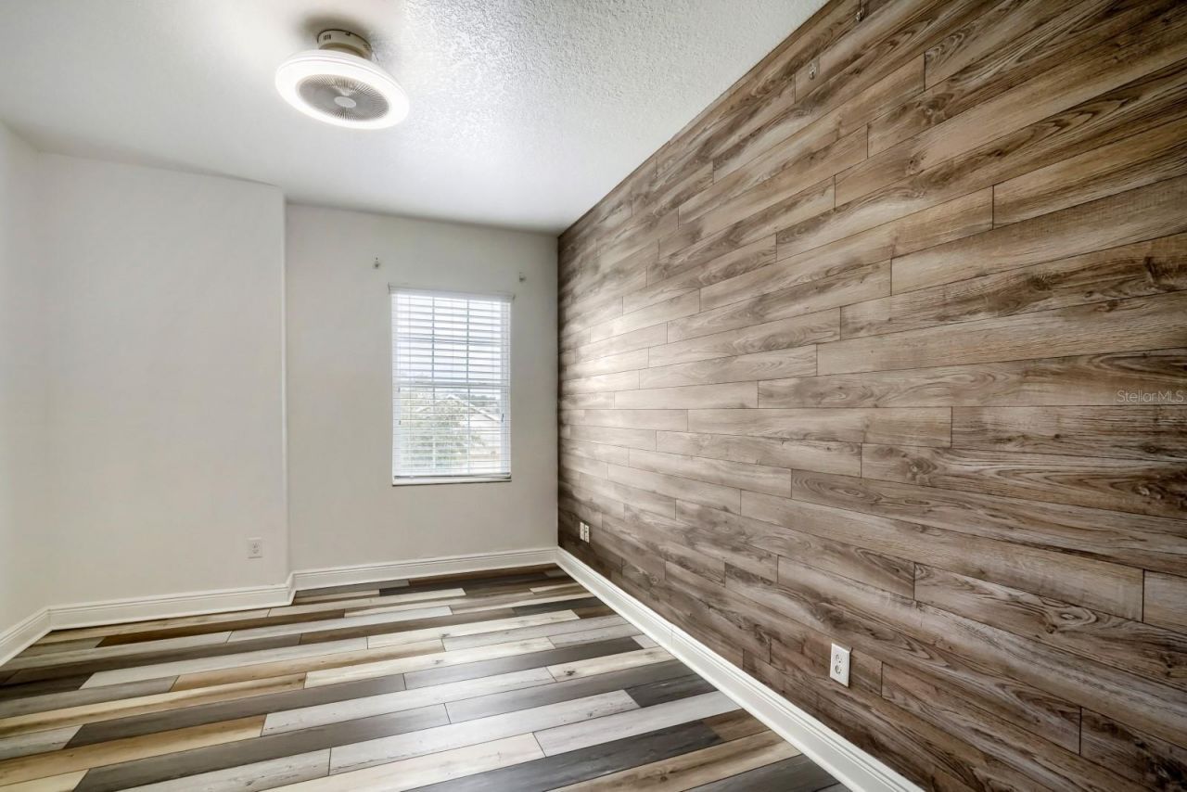
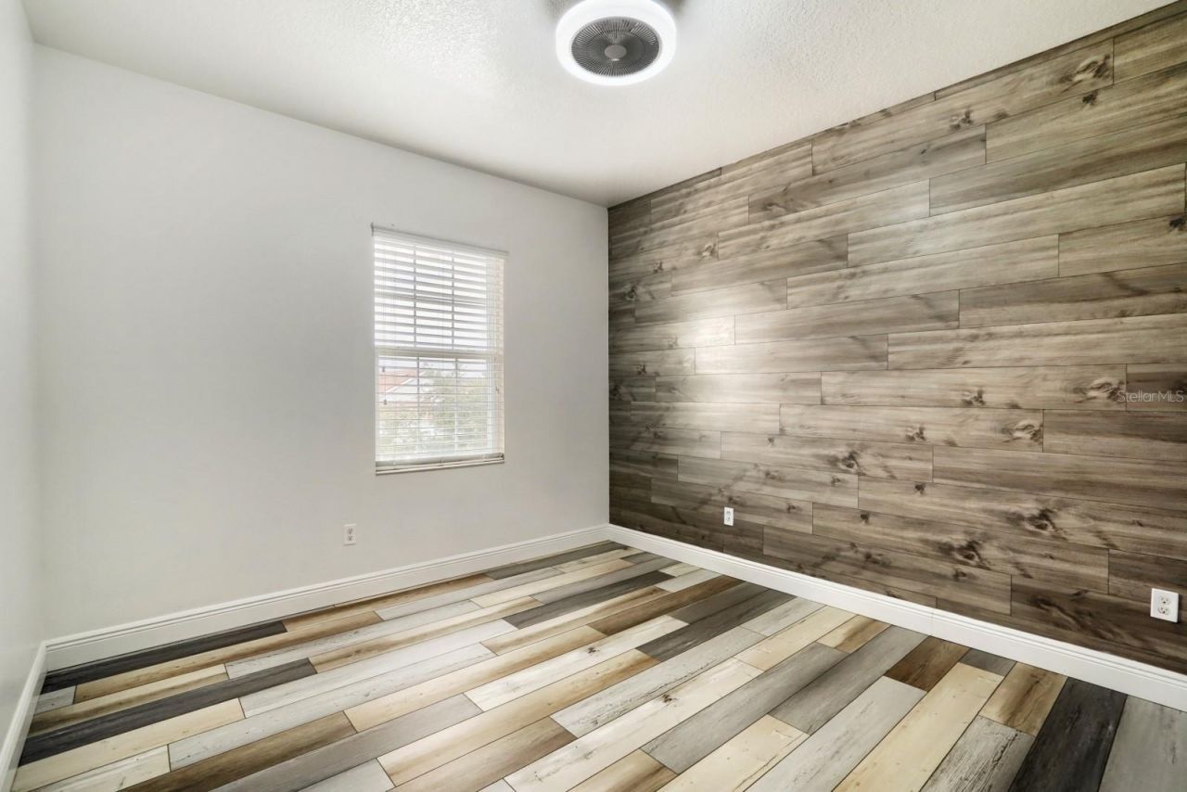
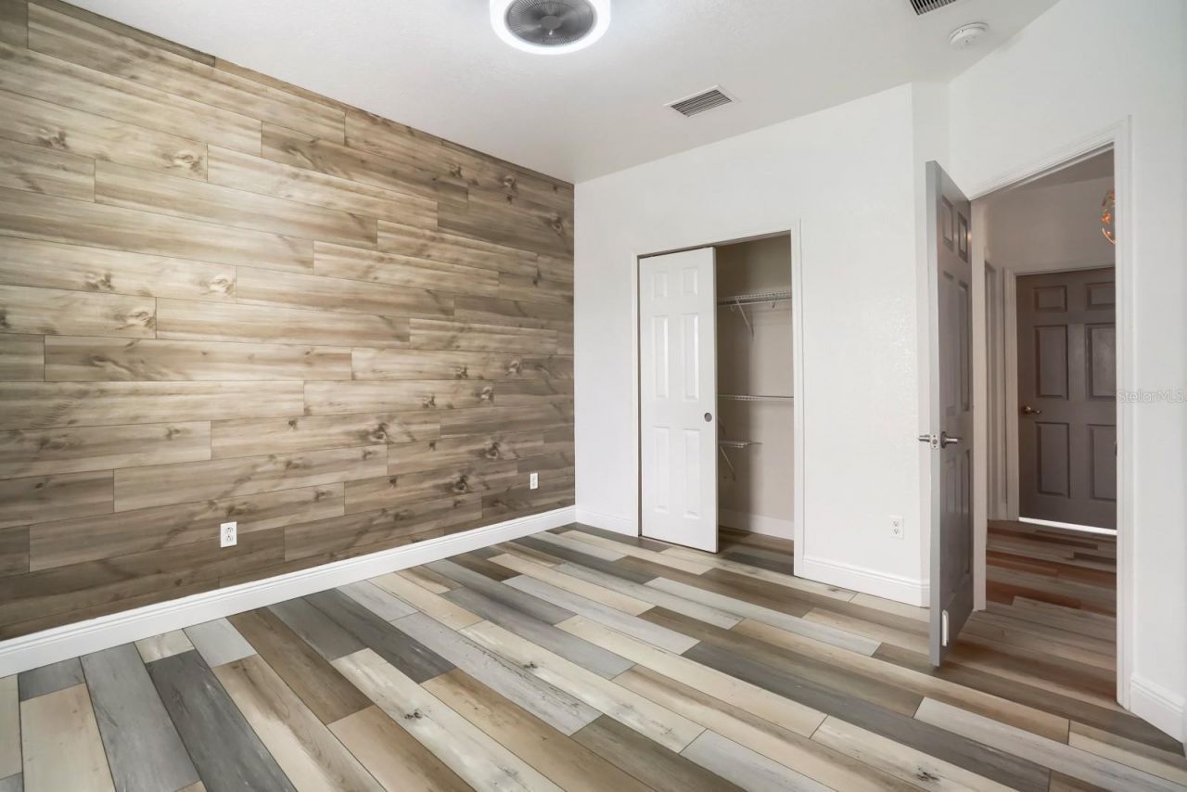
31 Total Photos [Click to View All]

3951 Pacente Loop Wesley Chapel, FL 33543
$530,000
  • Beds
    5
  • Baths
    3 full
  • Total Square Feet
    2,576
  • Lot Size
    0.16 acre(s)

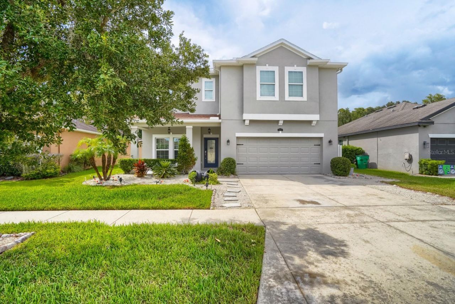
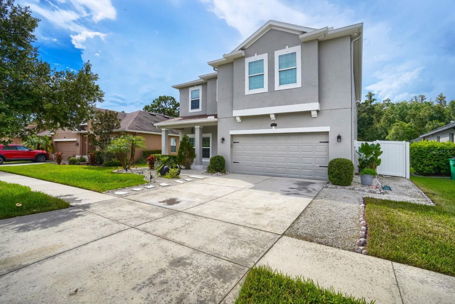
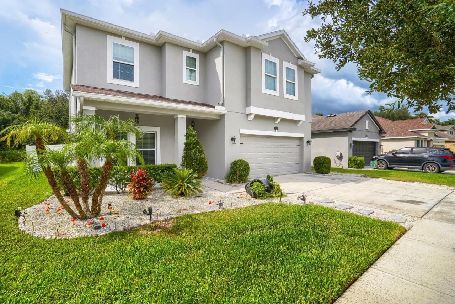
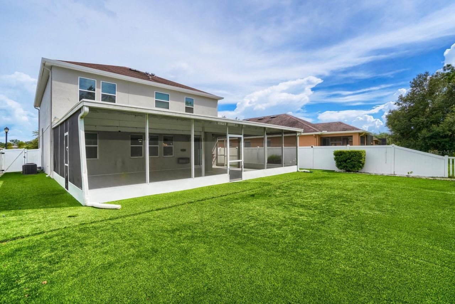
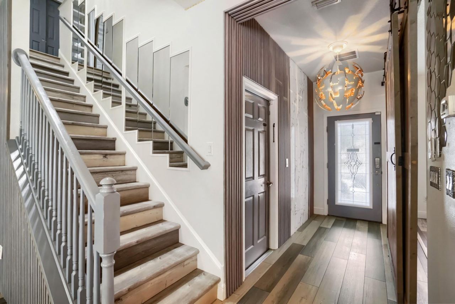
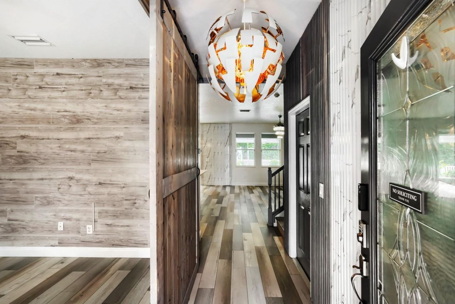
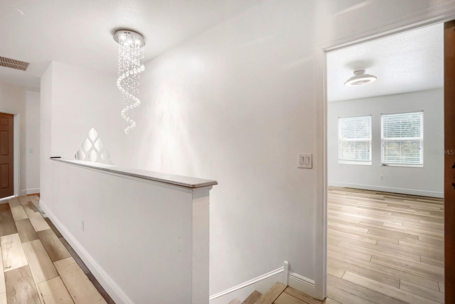
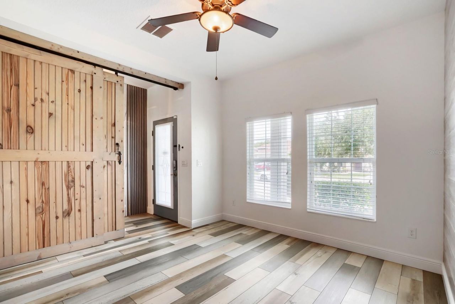
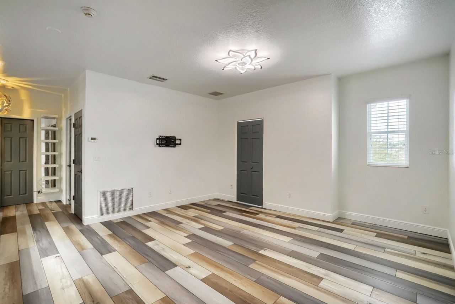
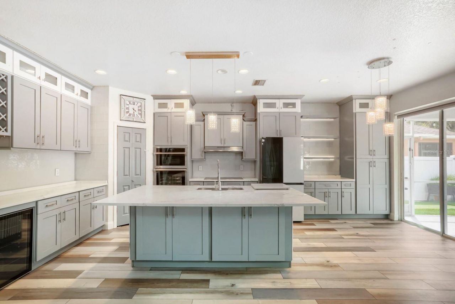
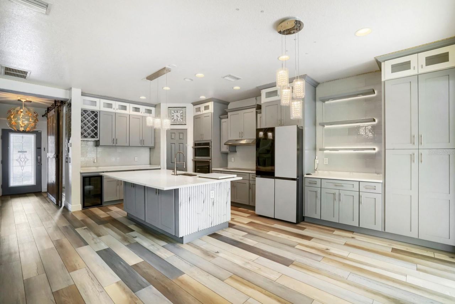
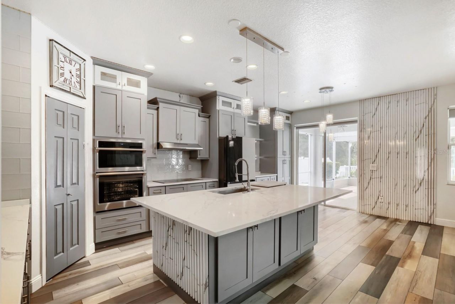
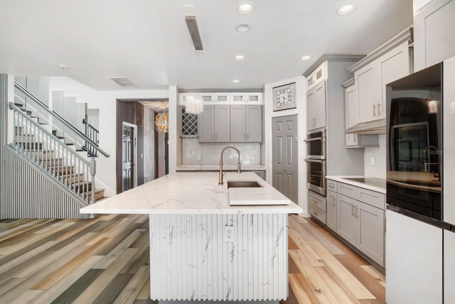
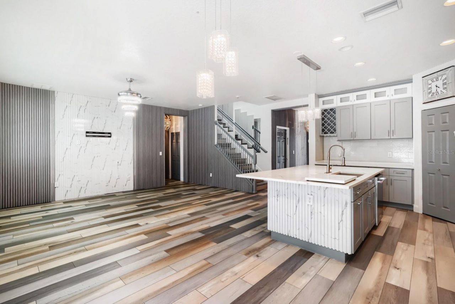
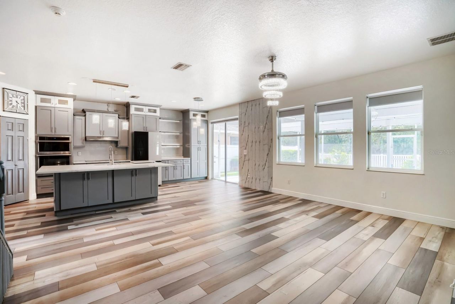
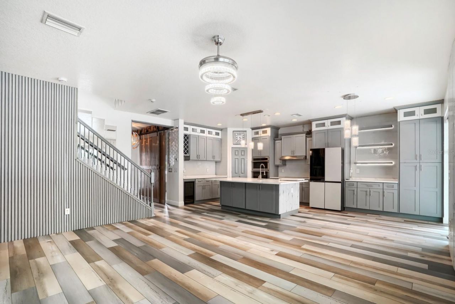
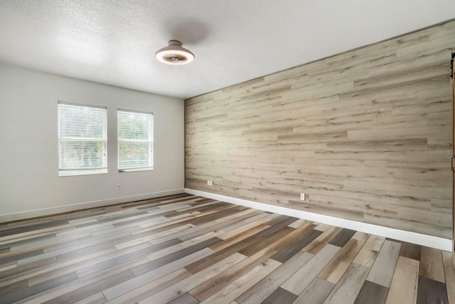
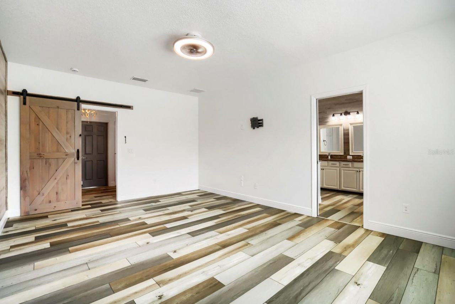
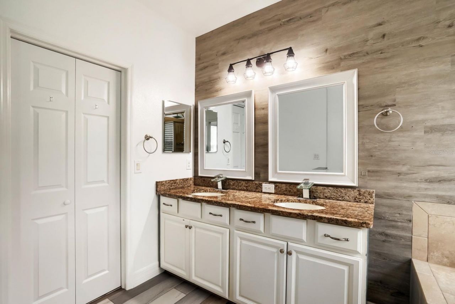
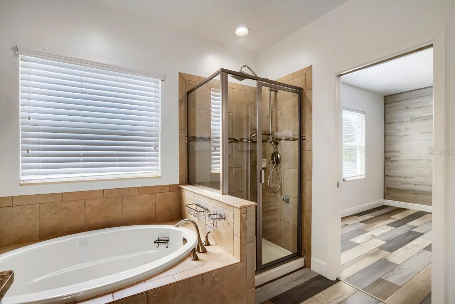
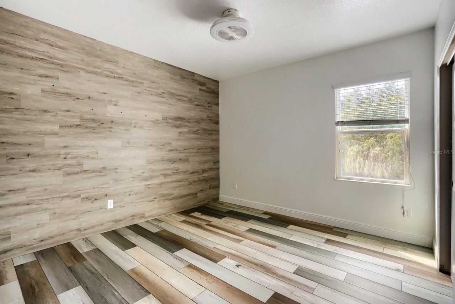
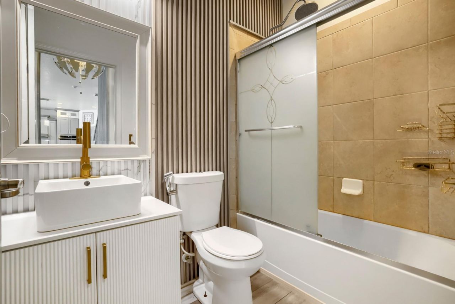
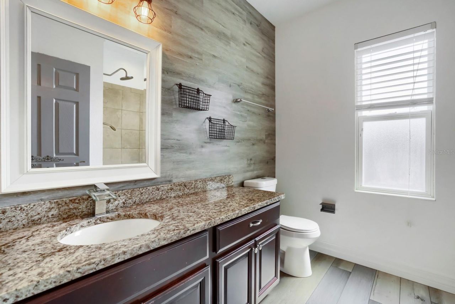
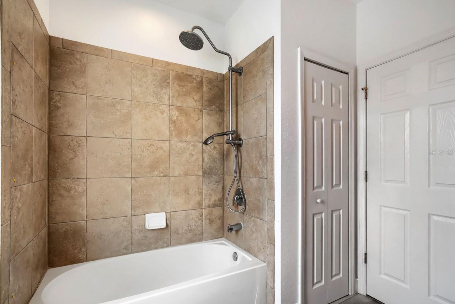

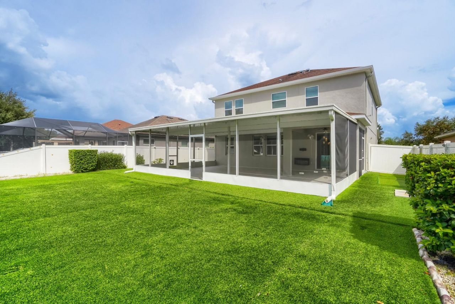
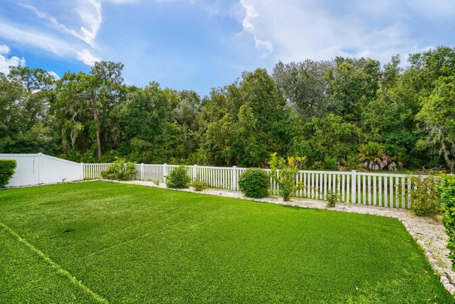
Welcome to 3951 Pacente Loop, a spacious and inviting home located in the desirable Ashton Oaks community of Wesley Chapel. Offering 5 bedrooms, 3 full bathrooms, and 2,576 square feet of living space, this thoughtfully designed home provides plenty of room for comfortable everyday living and entertaining. The open-concept kitchen overlooks the family and dining areas and features granite countertops, ample cabinetry, stainless steel appliances, a large center island, and walk- in pantry. The ve...

View More

Property Summary

MLS Number: TB8537061
Status: Active
Days on Market: 9
Subdivision: ASHTON OAKS
County: Pasco
Bedrooms: 5
Total Square Feet: 2,576
Price Per Sq. Ft.: $206
Style: Traditional
New Constuction: No
Waterfront: No
Property Type: Residential - Single Family
Cooling: Central Air
Fenced: Yes
Garage: 2 car attached
Heating: Electric
Lot Size: 0.16 Acres
Roof Type: Shingle
Stories: 2.0
Year Built: 2013
Taxes: $5,512
HOA Y/N: Yes

Featured Amenities

Ceiling Fans(s)
Split Bedroom
Walk-In Closet(s)

Property Details

Appliances: Dishwasher, Microwave, Range, Refrigerator
Days on Site: 9
Directions: I-75 N. Turn R onto Highway 54. R onto Ashton Oaks Boulevard. L onto Grecko Drive. 2nd L onto Pacente Loop. Home is on the L.
Exterior: Stucco, Frame
Outdoor Features: Sidewalk
Fencing: Fenced
Flood Zone Code: A
Flooring: Hardwood, Tile
Foundation: Slab
Garage Dimensions: 21x21
Home Style: Traditional
Home Warranty Y/N: No
Listing Terms: Cash, Conventional, VA Loan
Lot Dimensions: 0.16
Ownership: Fee Simple
Patio/Porch: Covered, Rear Porch
Pets Allowed: Yes
Pets Restrictions: Pet restrictions should be verified with the HOA.
Property Attached Y/N: No
Property Sub-Type: Single Family Residence
Sewer: Public Sewer
Showing Instructions: ShowingTime
Special Sale Provisions: None
Utilities: BB/HS Internet Available, Cable Available, Electricity Connected, Fiber Optics
Water: Public
Water Access Y/N: No
Zoning: MPUD
Construction: Stucco,Frame

Room Sizes

Living Room: 11x11
Family Room: 17x15
Kitchen: 11x11
Primary Bedroom: 17x13

Local Schools

High School: Wesley Chapel High-PO
Middle School: Thomas E Weightman Middle-PO
Elementary School: Double Branch Elementary

Neighborhood Information

Neighborhood Map

Neighborhood Hero

Neighborhood Highlights

Neighborhood Characteristics

Neighborhood Market Trend

Neighborhood Schools

Courtesy of

Agency Name: KELLER WILLIAMS SUBURBAN TAMPA
Agency Contact: murraycoleman@kw.com
Agent Name: Bridd Bone

agent picture

Presented by

Agent Name: Lea Modenos
Agent Phone: 954.270.6305
Agency Title: The Keyes Company
Request Info

IDX logo

Lea Modenos
keyes.com
Agent Cell:
954.270.6305
Office Phone:
954.270.6305

Mortgage Calculator

%
years/fixed
yearly
yearly (est.)

Estimated Payment

$ 3,216.29 Principal & Interest $2,602.37 Property Tax $459.33 Homeowner's Insurance $154.58
Mortgage Logo

Login to My Keyes Account