
100 Keyes, 1926 - 2026
SIGN UP Login/Register
21655 SW Raintree Street , Dunnellon, FL 34431 Photo

7 Photos

21655 SW Raintree Street Dunnellon, FL 34431
$220,000
  • Beds
    2
  • Baths
    2 full
  • Total Square Feet
    1,088
  • Lot Size
    0.24 acre(s)

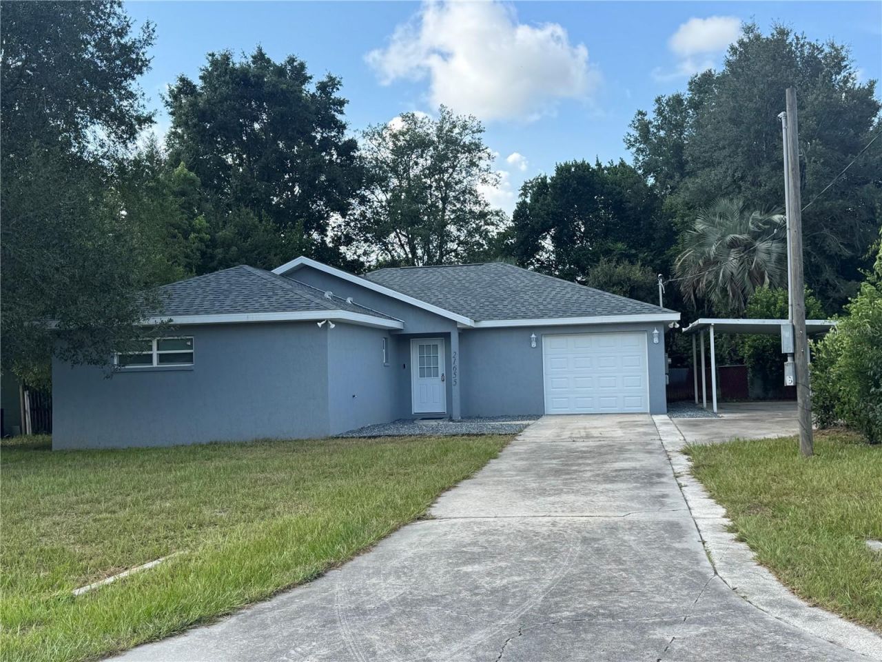
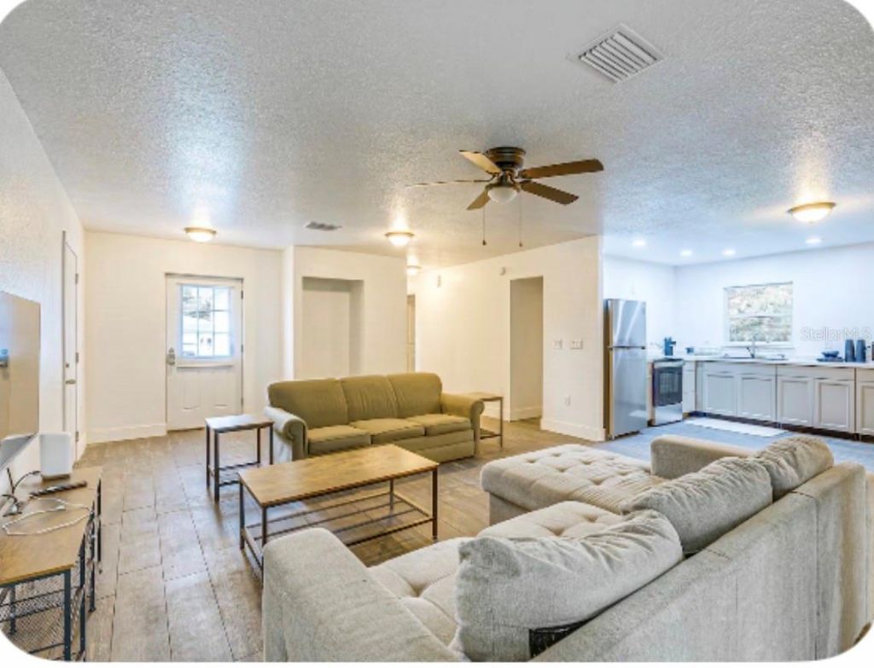
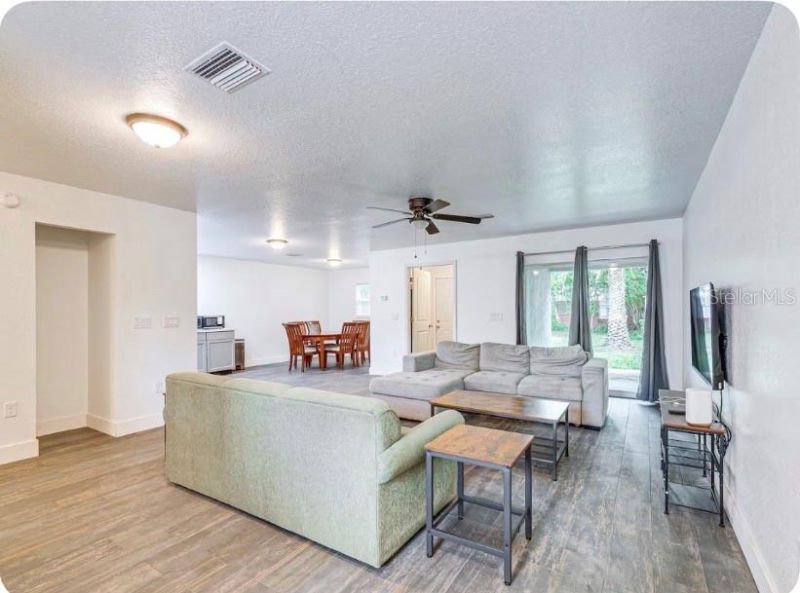
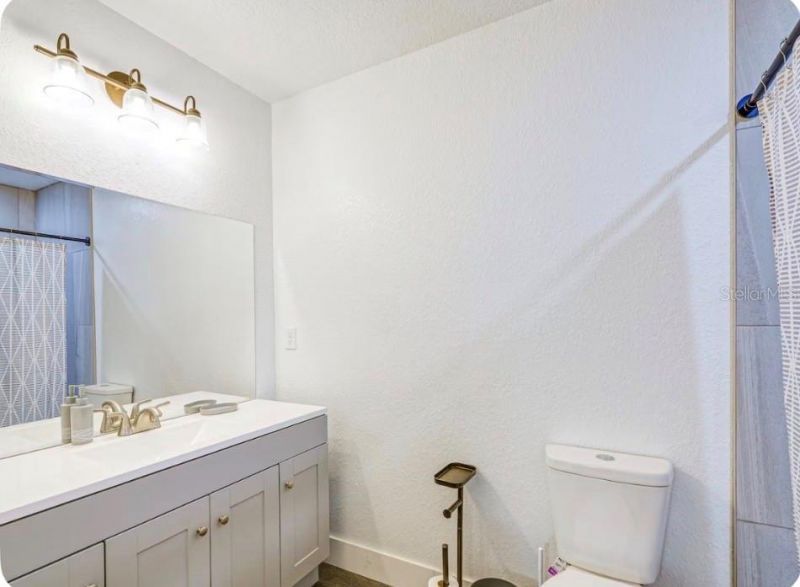
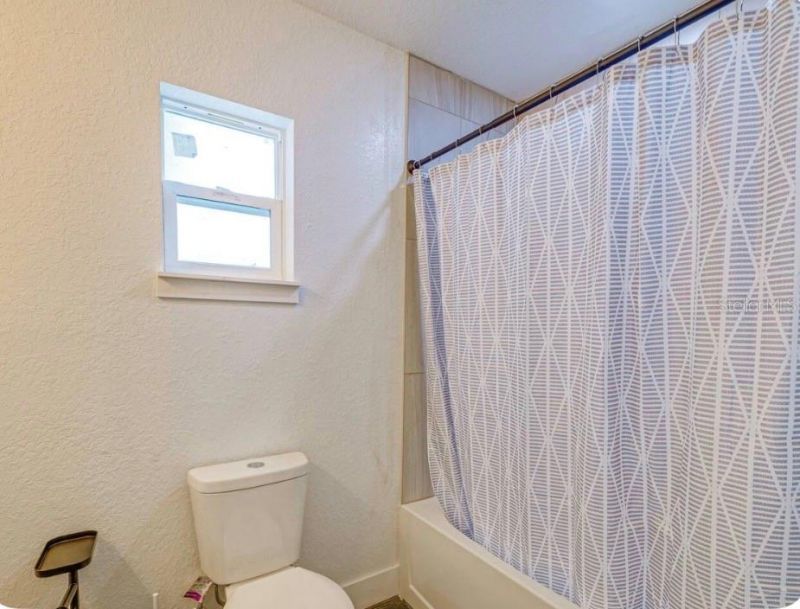
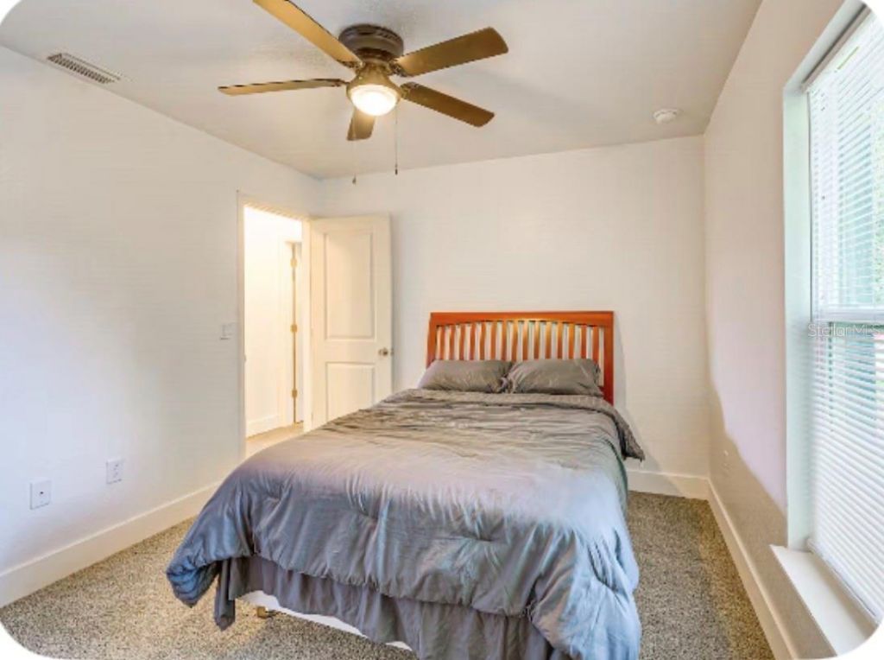
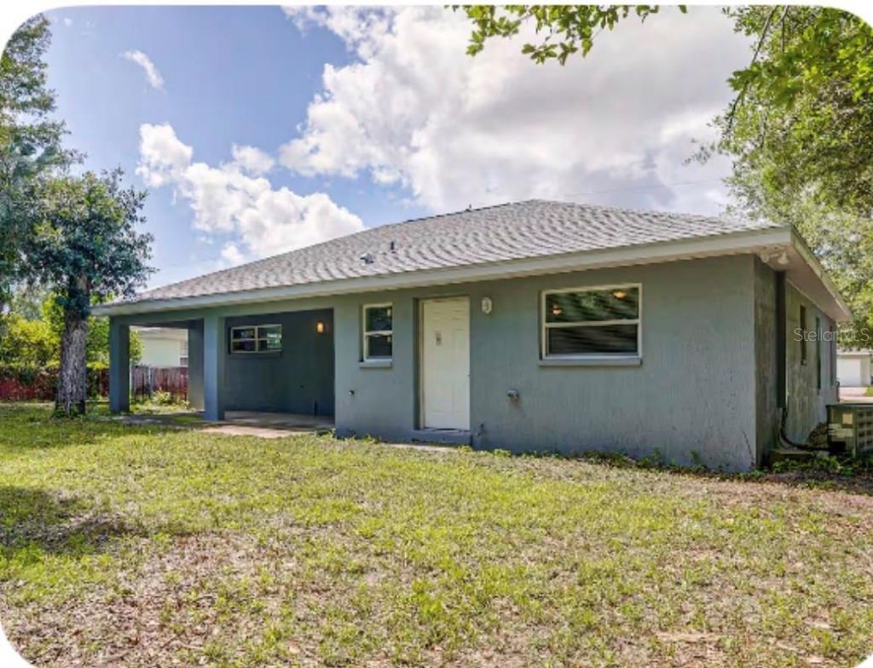
COMPLETELY REBUILT FROM THE FOUNDATION UP! New everything, inside and out! This home has been fully rebuilt with all-new mechanical, plumbing, and electrical. Tile flooring throughout and a beautifully updated master bath with a walk-in shower. Enjoy a large, shaded back porch overlooking the fenced backyard. One-car garage plus a single carport for extra covered parking. Public water. Sold furnished, including all appliances and washer/dryer! Move-in Ready!

Property Summary

MLS Number: OM731018
Status: Active
Days on Market: 10
Subdivision: RAINBOW LAKES ESTATE
County: Marion
Bedrooms: 2
Total Square Feet: 1,088
Price Per Sq. Ft.: $202
New Construction: No
Waterfront: No
Property Type: Residential - Single Family
Cooling: Central Air
Garage: 1 car attached
Heating: Central, Heat Pump
Lot Size: 0.24 Acres
Roof Type: Shingle
Stories: 1.0
Year Built: 1975
Taxes: $266

Featured Amenities

Ceiling Fans(s)
Living Room/Dining Room Combo
Open Floorplan
Primary Bedroom Main Floor
Window Treatments

Property Details

Appliances: Dryer, Microwave, Range, Refrigerator, Washer
Days on Site: 10
Directions: From the intersection of US Hwy 41 & State Rd 40, go North on 41, turn left on SW Rainbow Lakes Blvd, turn right on SW Bluegill Rd, turn left on SW Marine Blvd, turn right on SW Trout St, turn left on SW Peach Blossom St, turn right on SW Mosswood St, tur
Exterior: Block, Stucco
Outdoor Features: Lighting, Private Yard
Flood Zone Code: X
Flooring: Ceramic Tile
Foundation: Slab
Garage Dimensions: 23x15
Home Warranty Y/N: No
Listing Terms: Cash, Conventional, FHA, USDA Loan, VA Loan
Lot Dimensions: 0.24
Other Equipment: Private Yard
Ownership: Fee Simple
Property Attached Y/N: No
Property Sub-Type: Single Family Residence
Sewer: Septic Tank
Showing Instructions: Appointment Only, Call Before Showing, Call Listing Agent, Combination Lock Box
Special Sale Provisions: None
Utilities: BB/HS Internet Available, Cable Available, Electricity Connected, Phone Available, Water Connected
Water: Public
Water Access Y/N: No
Zoning: R1
Construction: Block,Stucco

Room Sizes

Primary Bedroom: 12x14
Primary Bathroom: 10x5
Bedroom 1: 10x11
Bathroom 1: 9x5
Kitchen: 11x10
Dining Room: 10x10
Living Room: 22x16
Laundry: 7x8
Balcony/Porch/Lanai: 23x8

Neighborhood Information

Neighborhood Map

Neighborhood Hero

Neighborhood Highlights

Neighborhood Characteristics

Neighborhood Market Trend

Neighborhood Schools

Courtesy of

Agency Name: KIEFER REALTY, PA
Agency Contact: 352-861-6000
Agent Name: Justin Loury

agent picture

Presented by

Agent Name: Lea Modenos
Agent Phone: 954.270.6305
Agency Title: The Keyes Company
Request Info

IDX logo

Lea Modenos
keyes.com
Agent Cell:
954.270.6305
Office Phone:
954.270.6305

Mortgage Calculator

%
years/fixed
yearly
yearly (est.)

Estimated Payment

$ 1,166.56 Principal & Interest $1,080.23 Property Tax $22.17 Homeowner's Insurance $64.17
Mortgage Logo

Login to My Keyes Account