
100 Keyes, 1926 - 2026
SIGN UP Login/Register
1869 Sunset Ridge Drive, Mascotte, FL 34753 Photo

36 Total Photos [Click to View All]

1869 Sunset Ridge Drive Mascotte, FL 34753
$325,000
  • Beds
    3
  • Baths
    2 full
  • Total Square Feet
    1,716
  • Lot Size
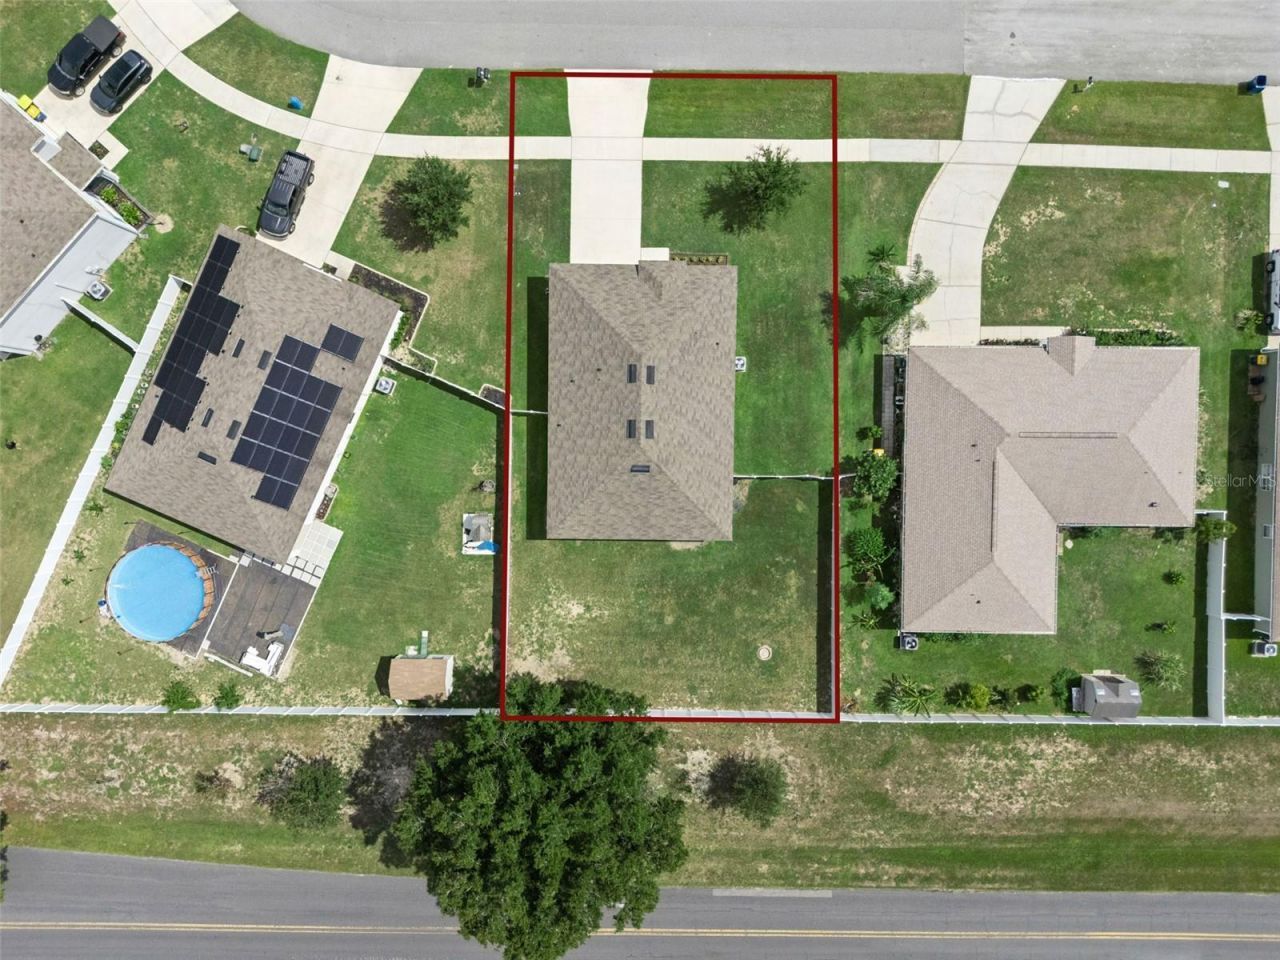
    0.23 acre(s)

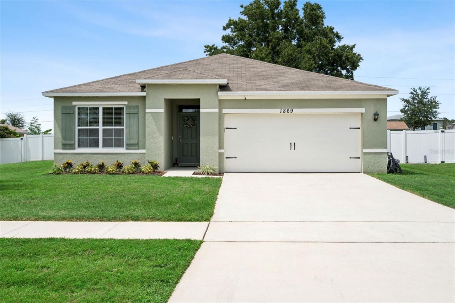
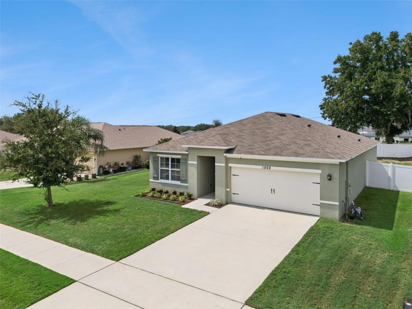
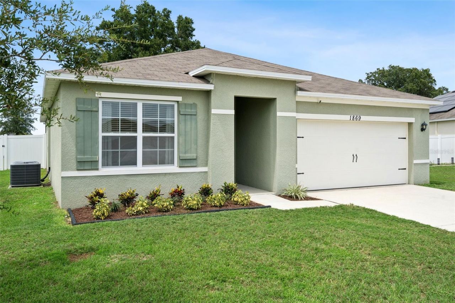
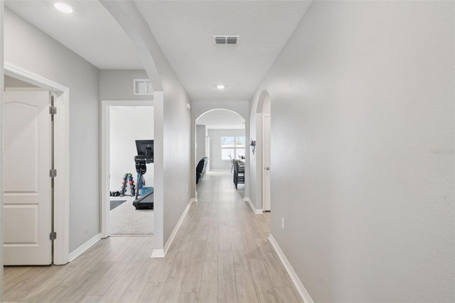
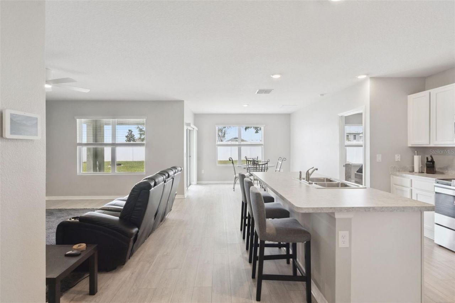
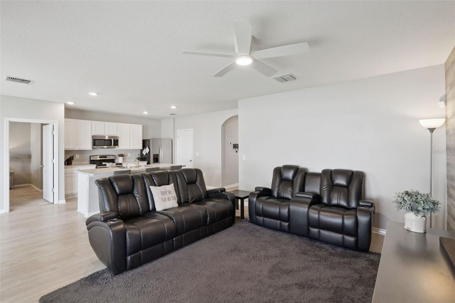
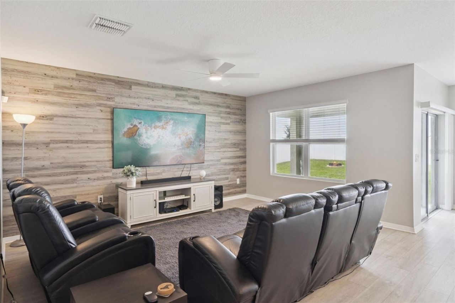
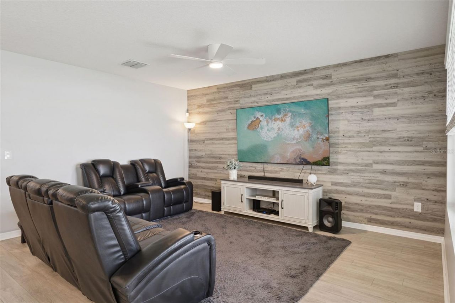
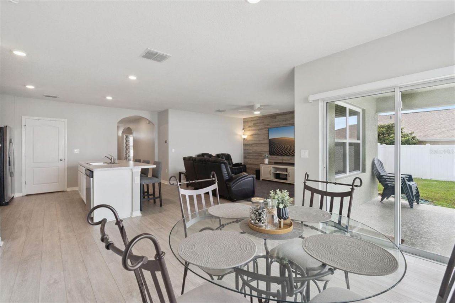
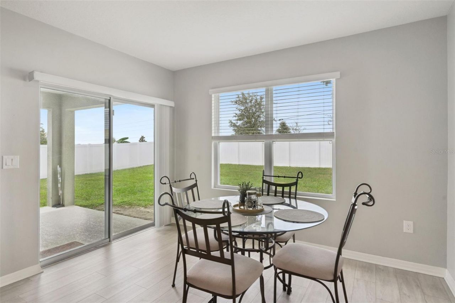
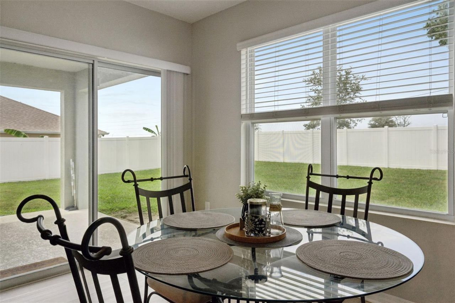
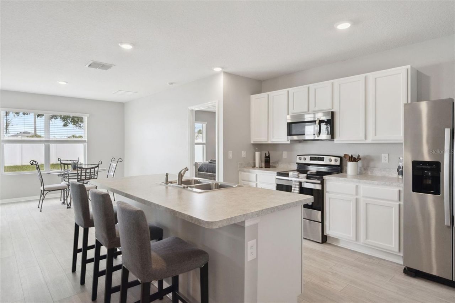
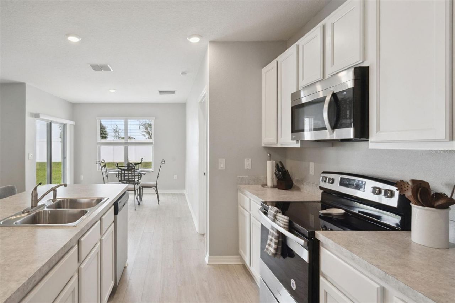
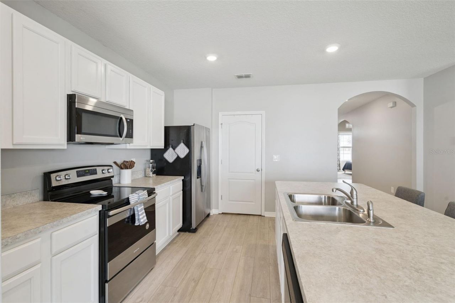
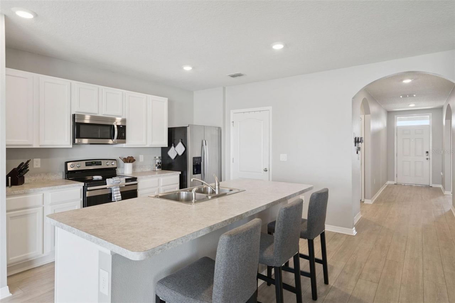
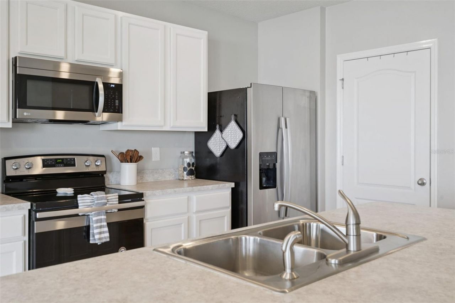
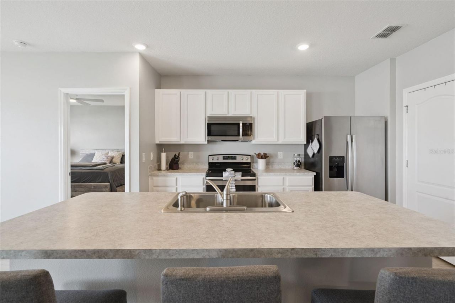
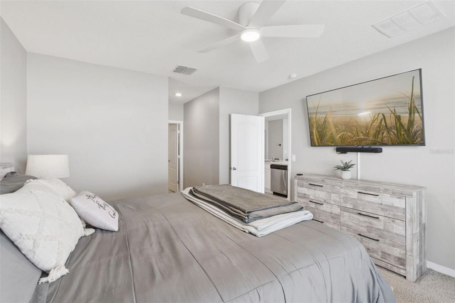
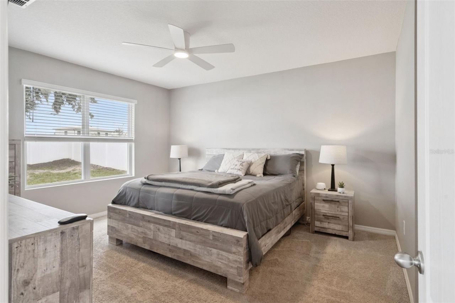
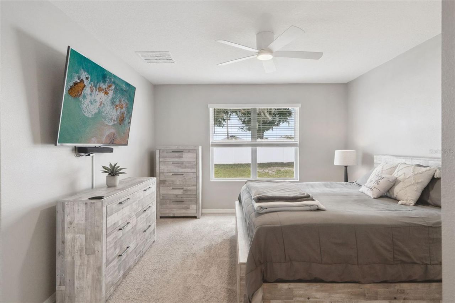
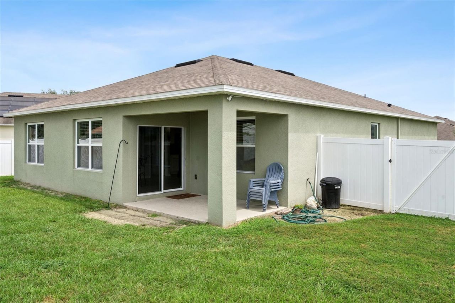
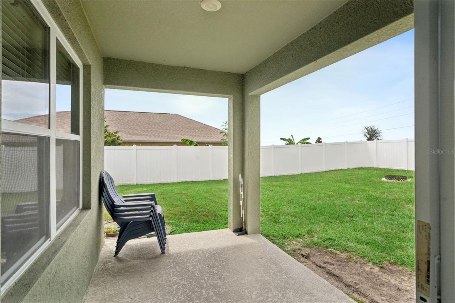
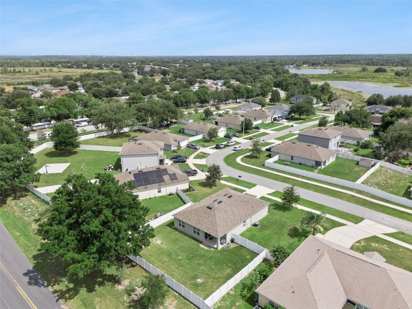
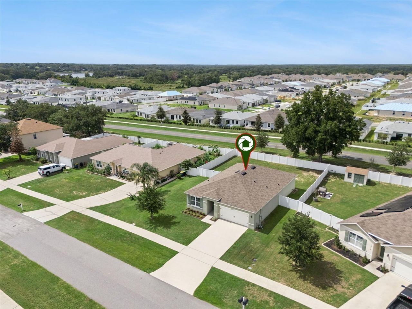
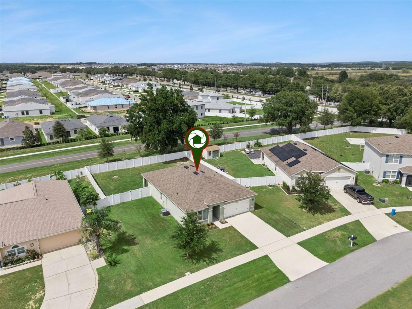
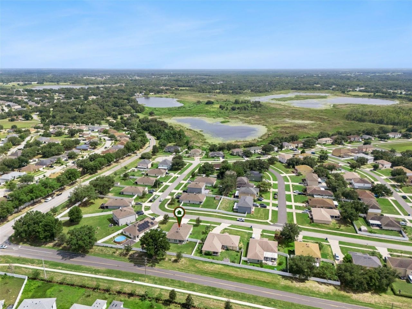
Looking for more space, privacy, and a backyard that's already ready to enjoy? Want it all at an affordable price? Welcome to 1869 Sunset Ridge Drive! This beautifully maintained 3-bedroom, 2-bath home offers over 1,700 square feet of comfortable living space, a desirable open and split floor plan, fresh landscaping, and a LOW HOA. Best of all, this home is MOVE-IN READY and priced WELL BELOW nearby new construction, giving you an opportunity to get the space and features you want without the hi...

View More

Property Summary

MLS Number: O6431464
Status: Active
Days on Market: 11
Subdivision: DUKES LAKE
County: Lake
Bedrooms: 3
Total Square Feet: 1,716
Price Per Sq. Ft.: $189
New Constuction: No
Waterfront: No
Property Type: Residential - Single Family
Cooling: Central Air
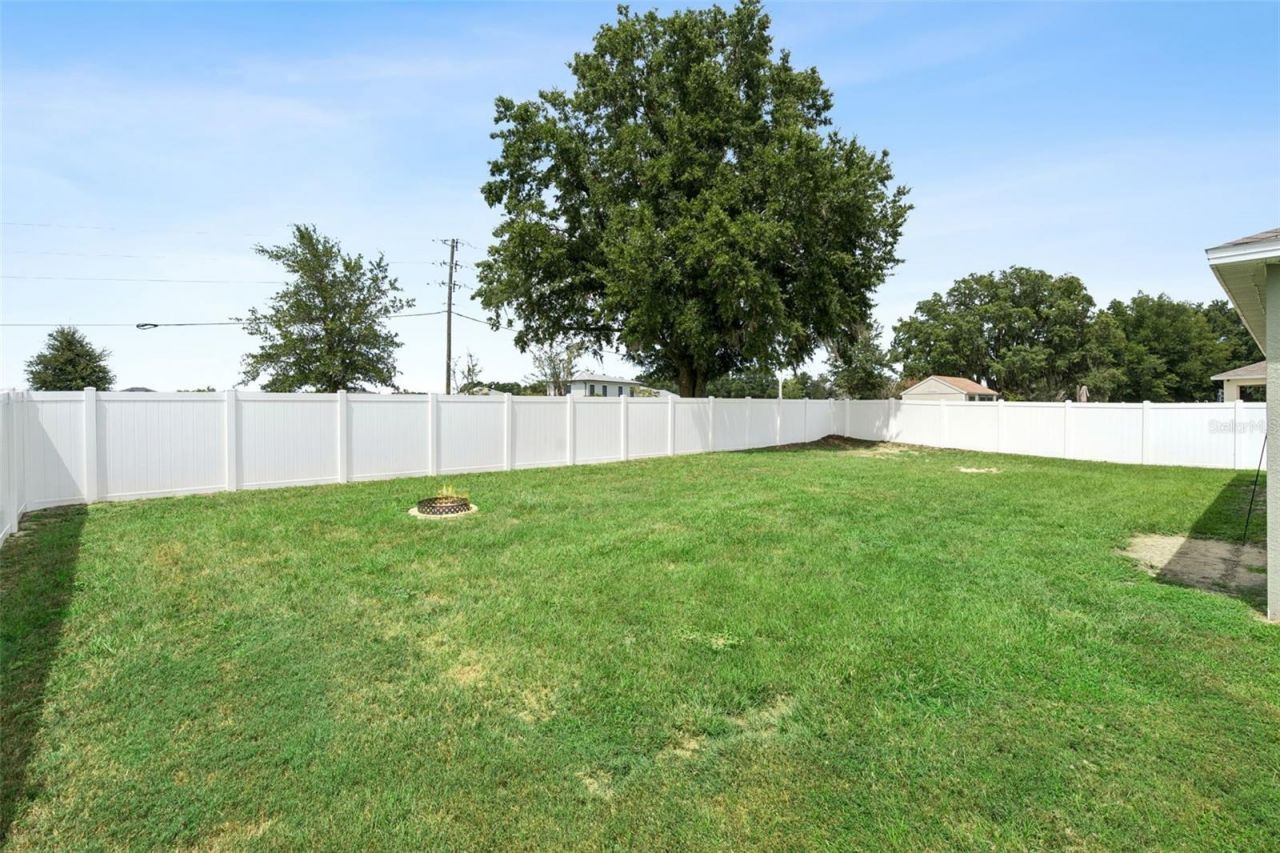
Fenced: Yes
Garage: 2 car attached
Heating: Electric
Lot Size: 0.23 Acres
Roof Type: Shingle
Stories: 1.0
Year Built: 2021
Taxes: $4,694
HOA Y/N: Yes

Featured Amenities

Ceiling Fans(s)
Eat-in Kitchen
Kitchen/Family Room Combo
Open Floorplan
Solid Surface Counters
Thermostat
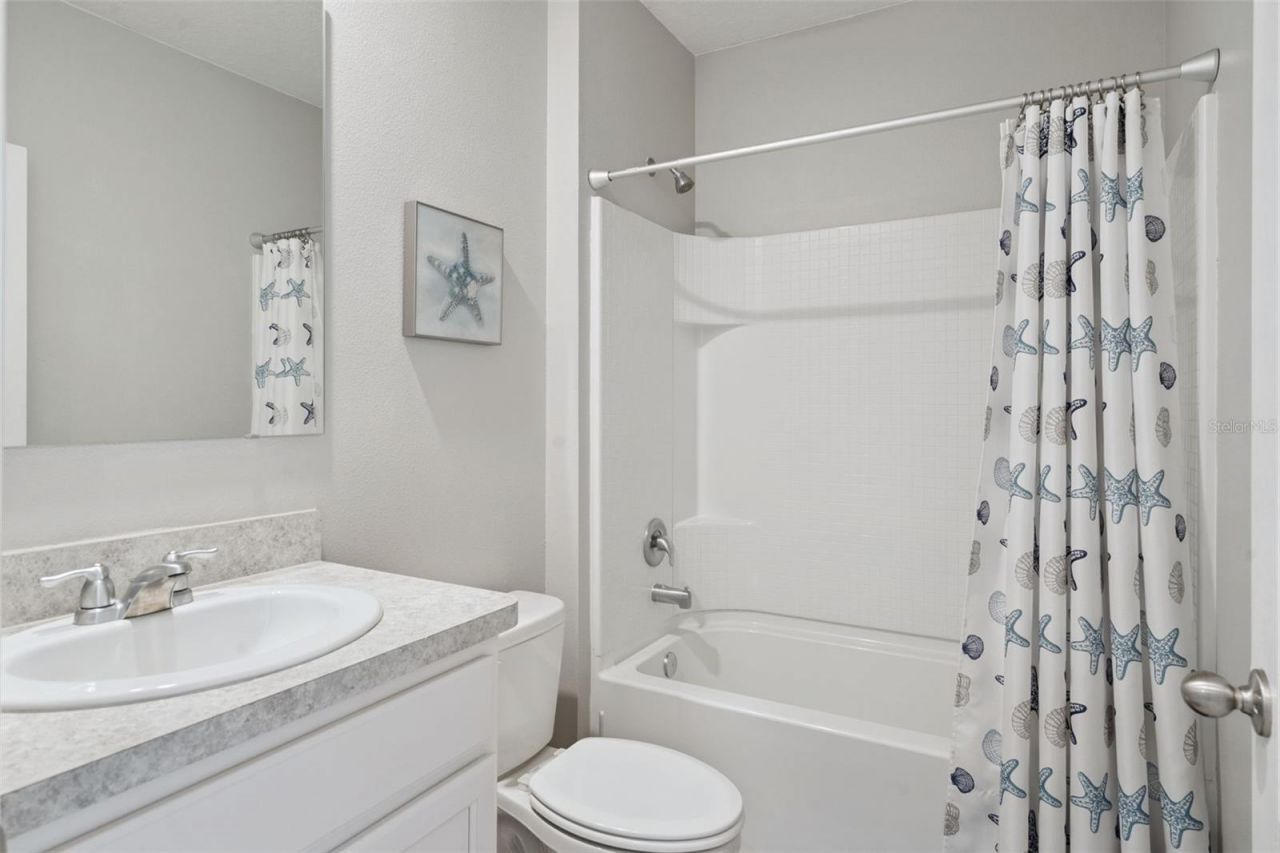
Walk-In Closet(s)

Property Details

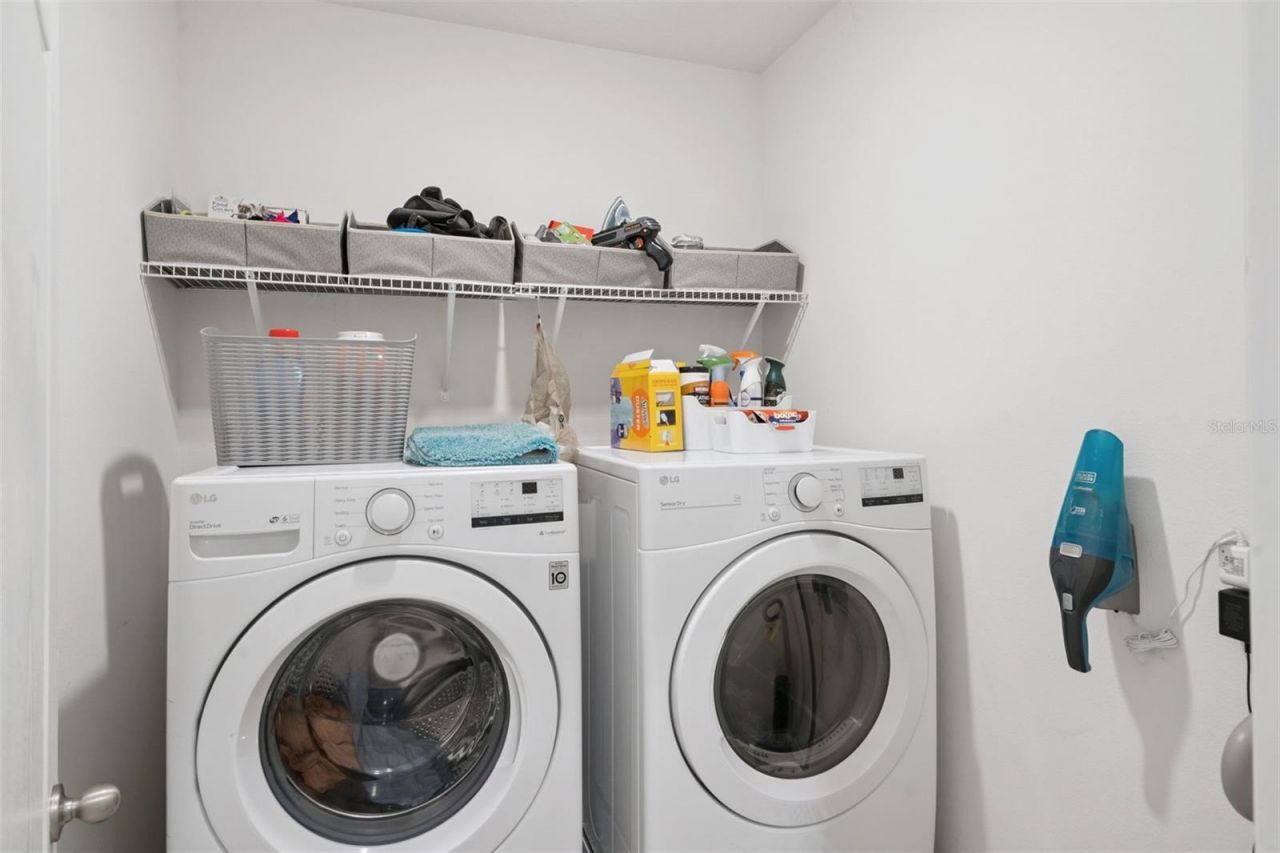
Additional Rooms: Inside Utility
Appliances: Dishwasher, Electric Water Heater, Exhaust Fan, Microwave, Range, Refrigerator
Days on Site: 11
Directions: From FL Hwy 50 W/ W HWY 50. Turn Right after 7-11 Car wash onto Villa City Rd. Drive 1.5 miles. Turn left onto Underpass Road. Drive .2 miles. Turn Left onto Olympia Fields Street. Drive 250 feet. Turn left onto Sunset Ridge Drive. Drive .1 miles. Home is
Exterior: Block, Stucco
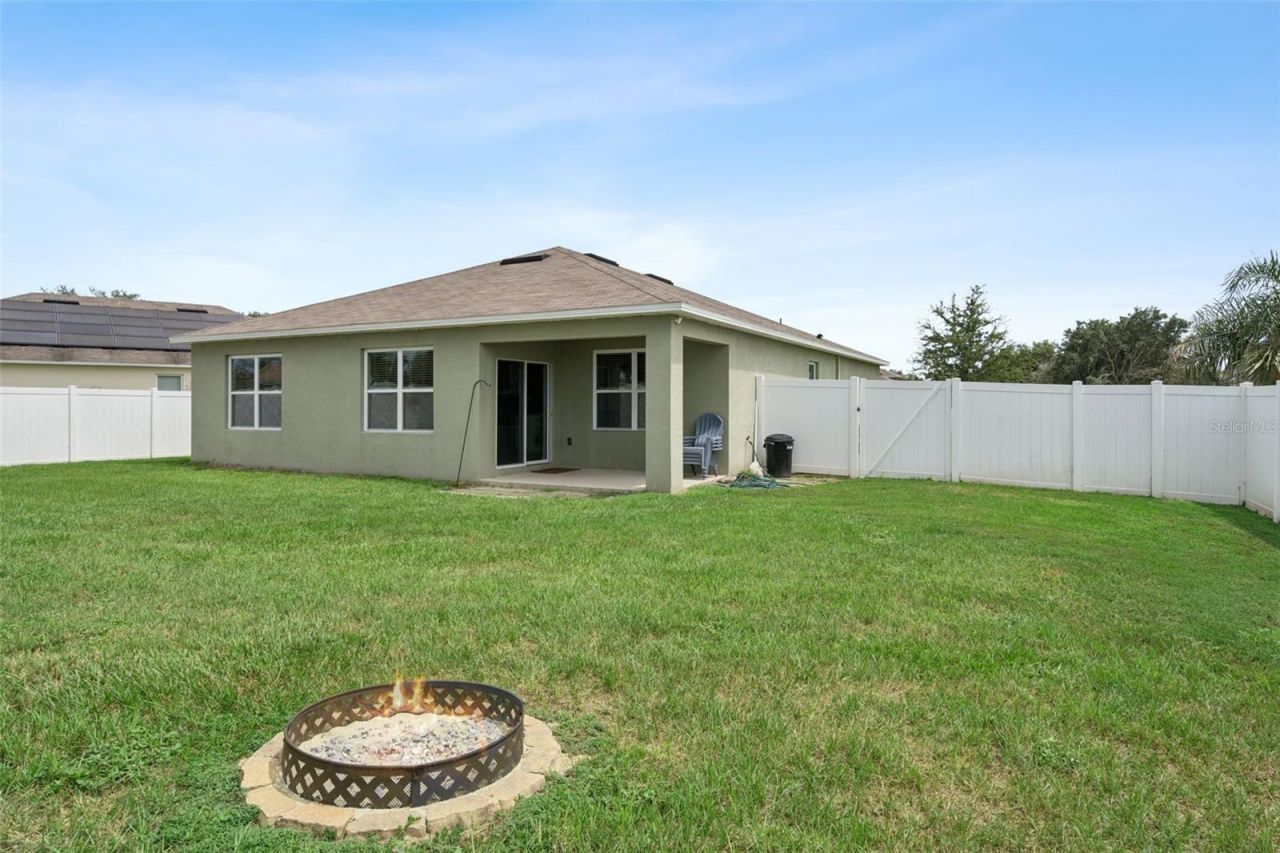
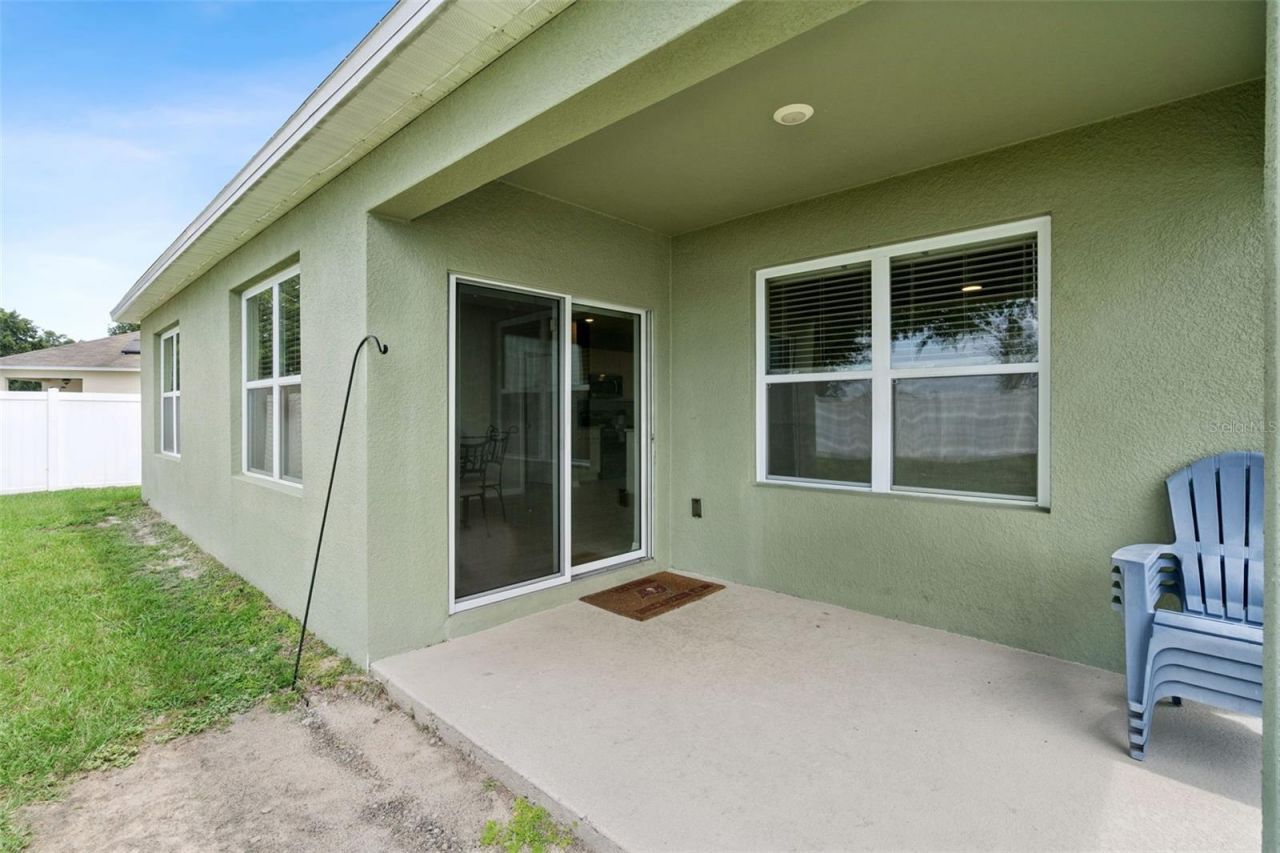
Outdoor Features: Fire Pit, Sidewalk, Sliding Doors
Fencing: Vinyl
Flood Zone Code: X
Flooring: Carpet, Tile
Foundation: Slab
Garage Dimensions: 20X20
Home Warranty Y/N: No
Listing Terms: Cash, Conventional, FHA, USDA Loan, VA Loan
Lot: Sidewalk, Paved
Lot Dimensions: 0.23
Number of Septics: 1
Other Equipment: Fire Pit
Ownership: Fee Simple
Parking: Driveway, Garage Door Opener
Parking Notes: Driveway, Garage Door Opener
Patio/Porch: Covered, Rear Porch
Pets Allowed: Yes
Pets Restrictions: BUYER REQUIRED TO VERIFY ANY AND ALL PET RECTRICTIONS WITH THE PUBLIC BODY AND HOA
Property Attached Y/N: No
Property Sub-Type: Single Family Residence
Security: Security System, Smoke Detector(s)
Sewer: Septic Tank
Showing Instructions: See Remarks, ShowingTime
Special Sale Provisions: None
Utilities: BB/HS Internet Available, Cable Available, Electricity Connected, Sewer Connected, Underground Utilities, Water Connected
Water: Public
Water Access Y/N: No
Windows: Blinds
Construction: Block,Stucco

Room Sizes

Living Room: 16.5x15
Dining Room: 11x14
Kitchen: 10x11.5
Primary Bedroom: 12x21
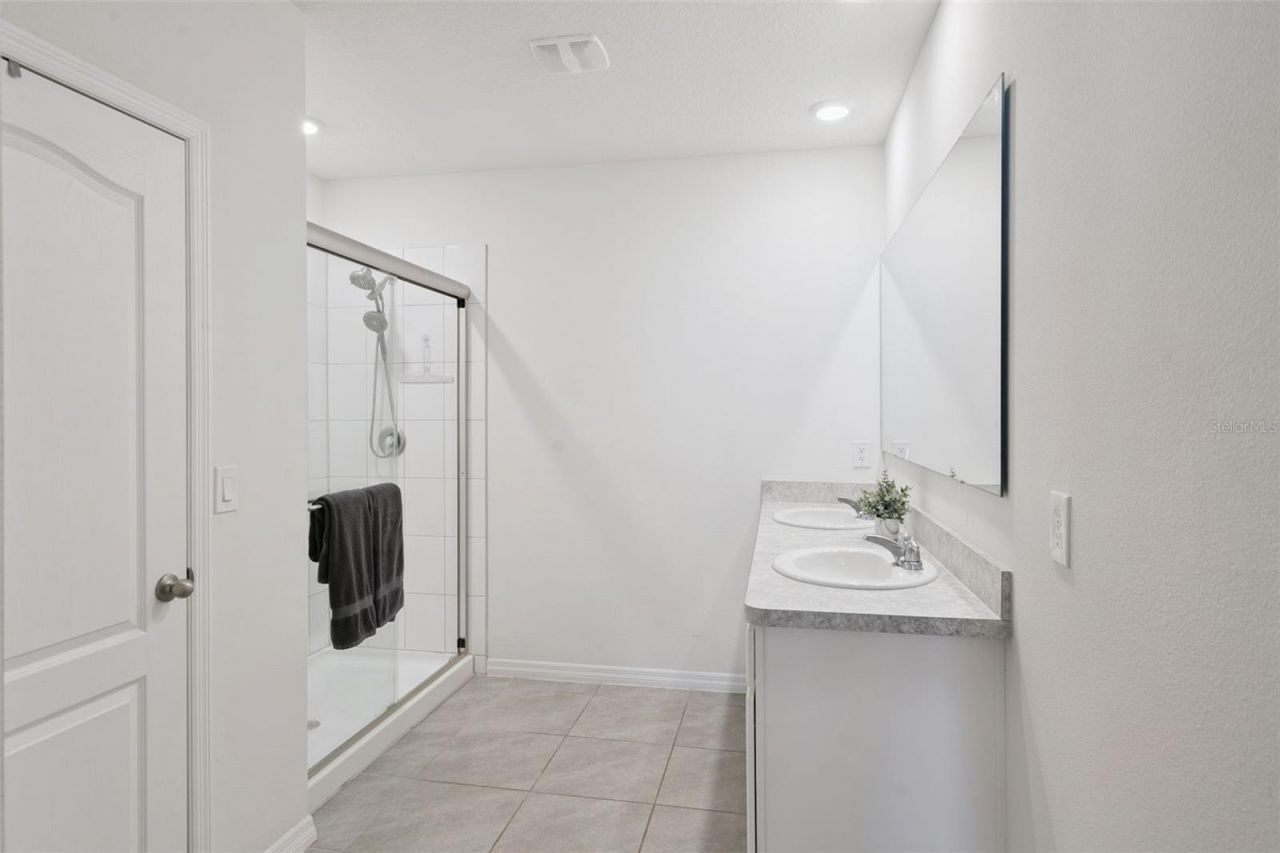
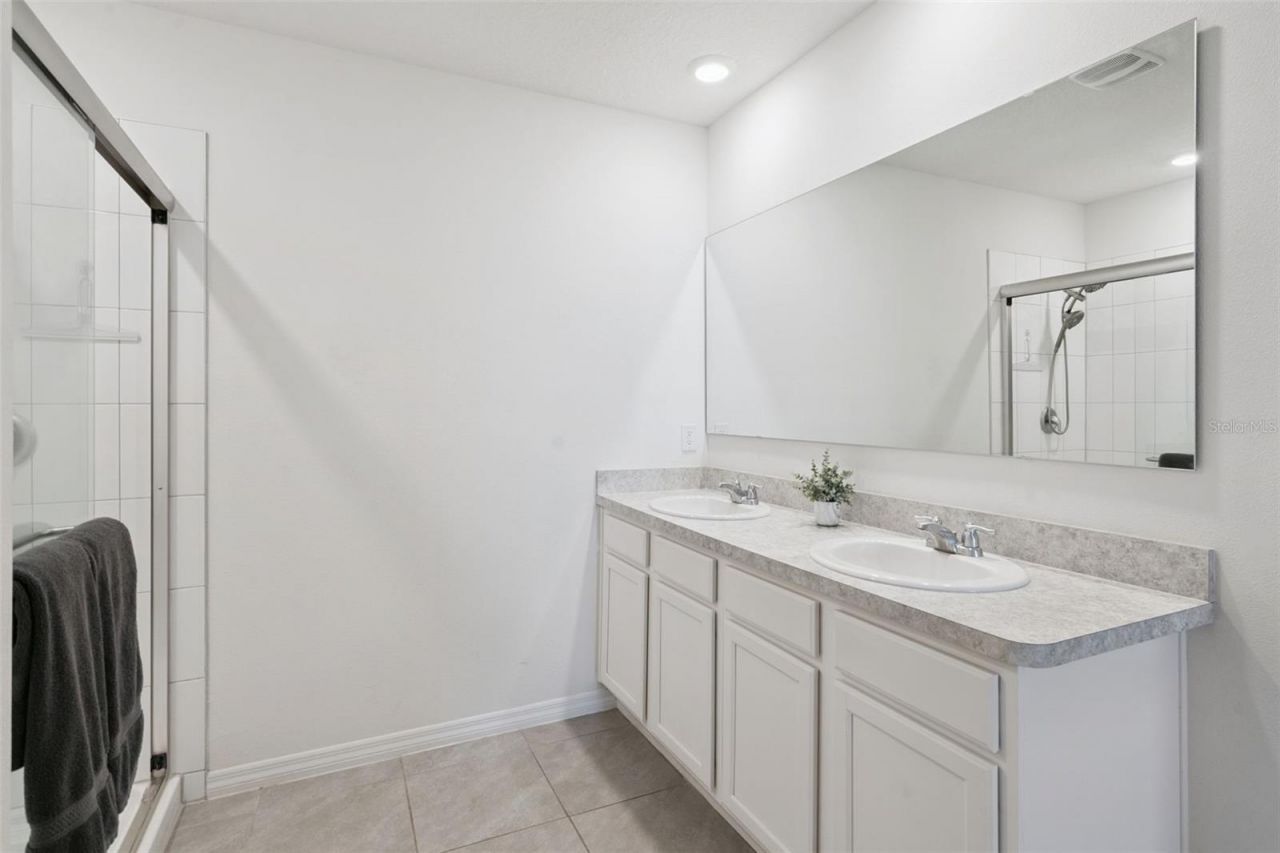
Primary Bathroom: 10x13
Laundry: 6x6
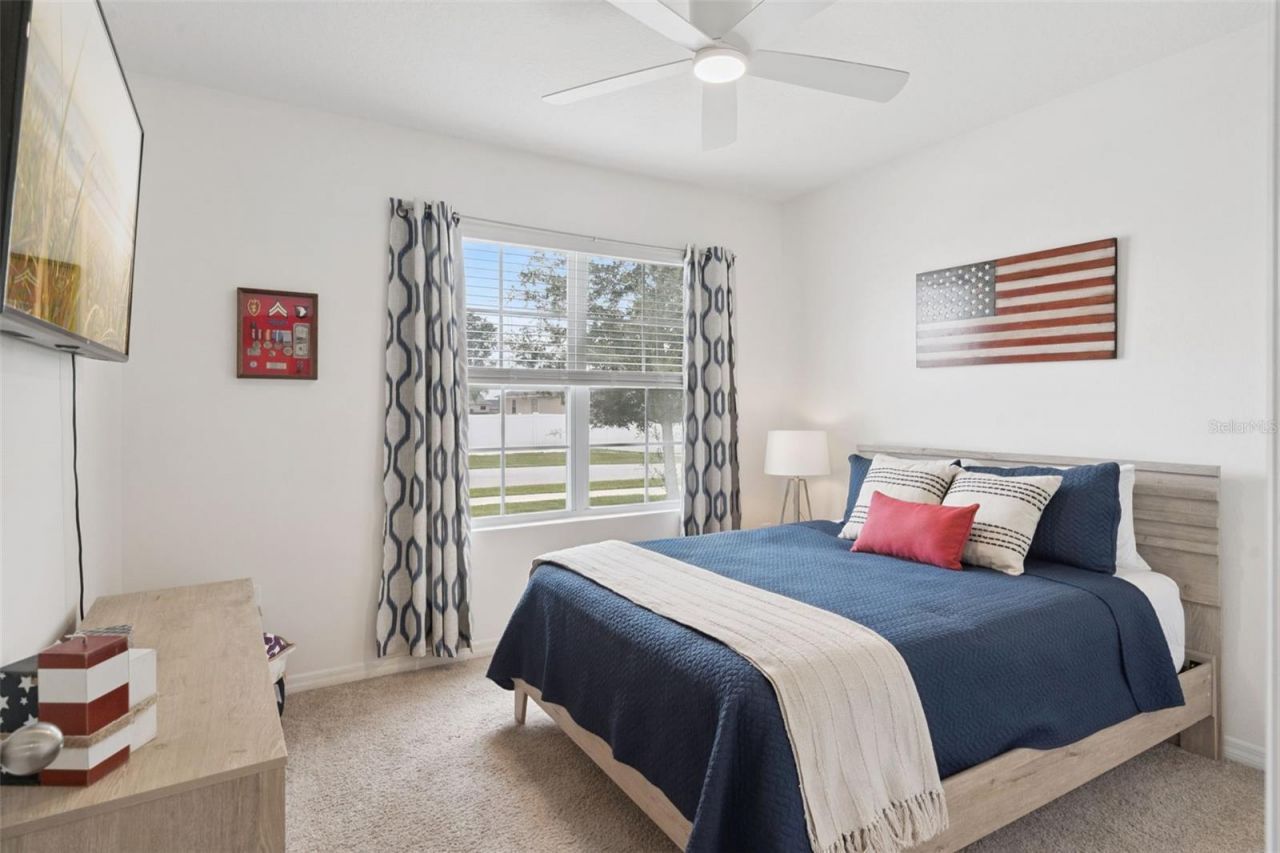
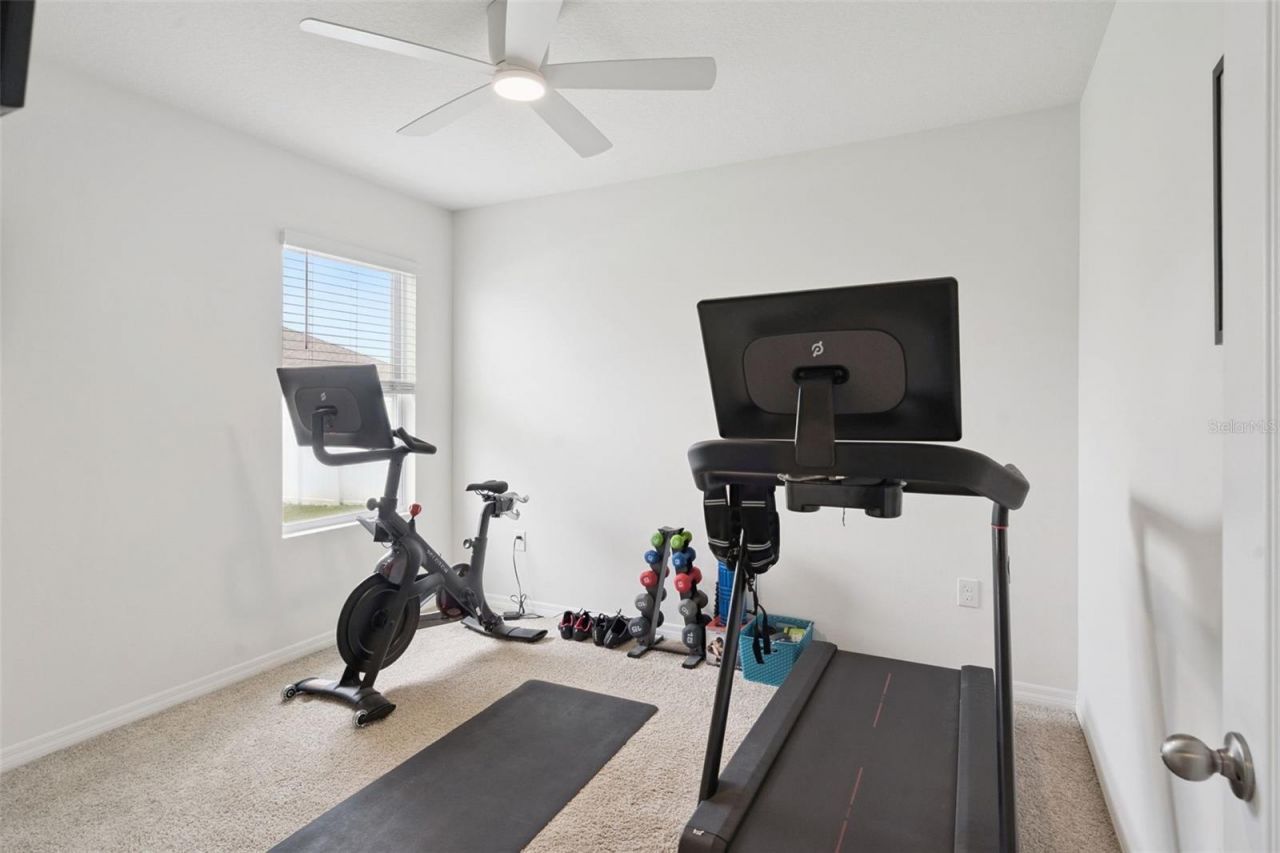
Bedroom 2: 11.5x10.5
Bedroom 3: 11.5x11
Bathroom 2: 8x5.5

Local Schools

High School: South Lake High
Middle School: Gray Middle
Elementary School: Mascotte Elem

Neighborhood Information

Neighborhood Map

Neighborhood Hero

Neighborhood Highlights

Neighborhood Characteristics

Neighborhood Market Trend

Neighborhood Schools

Courtesy of

Agency Name: POP REALTY POWERED BY SELLSTATE
Agency Contact: 407-247-2899
Agent Name: Jarred Denison

agent picture

Presented by

Agent Name: Lea Modenos
Agent Phone: 954.270.6305
Agency Title: The Keyes Company
Request Info

IDX logo

Lea Modenos
keyes.com
Agent Cell:
954.270.6305
Office Phone:
954.270.6305

Mortgage Calculator

%
years/fixed
yearly
yearly (est.)

Estimated Payment

$ 2,081.75 Principal & Interest $1,595.80 Property Tax $391.17 Homeowner's Insurance $94.79
Mortgage Logo

Login to My Keyes Account