
100 Keyes, 1926 - 2026
SIGN UP Login/Register
12901 Club Drive , Hudson, FL 34667 Photo

28 Total Photos [Click to View All]

12901 Club Drive Hudson, FL 34667
$279,000
  • Beds
    2
  • Baths
    2 full
  • Total Square Feet
    1,424
  • Lot Size
    0.40 acre(s)

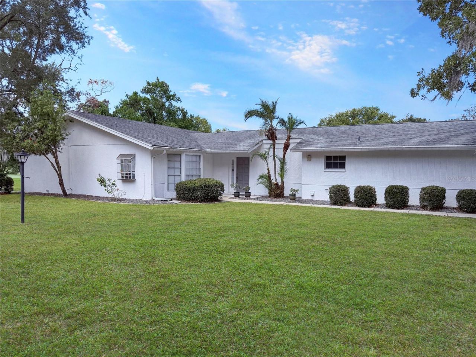
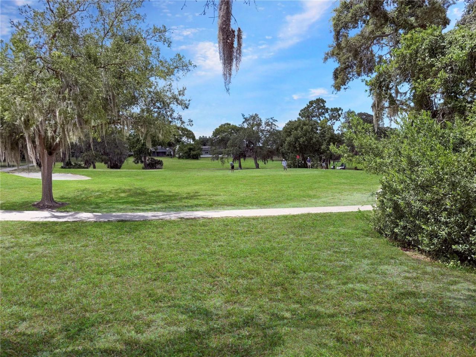
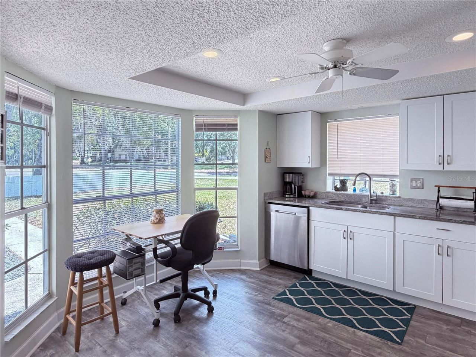
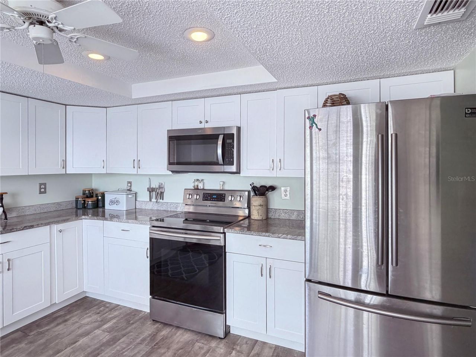
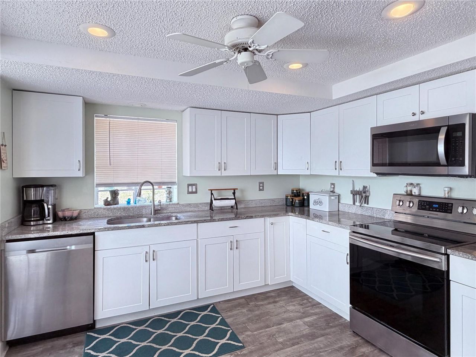
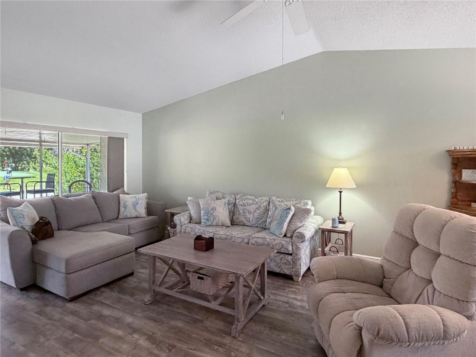
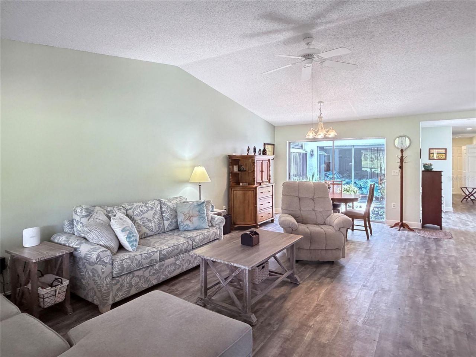
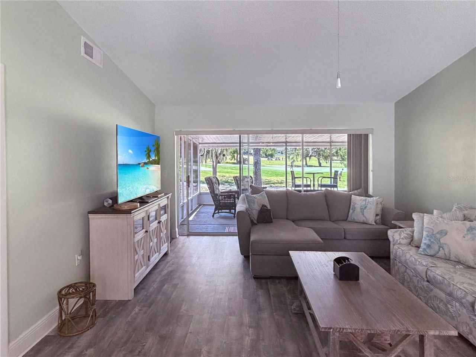
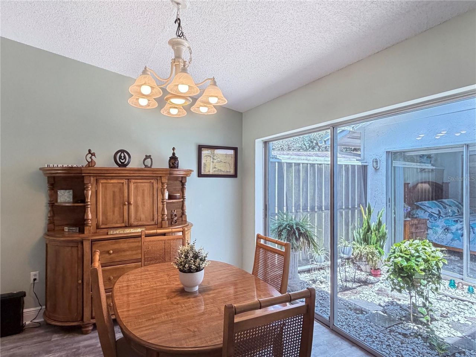
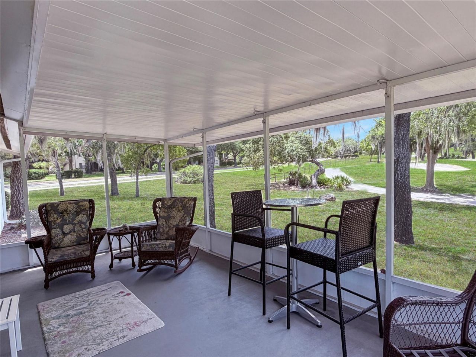
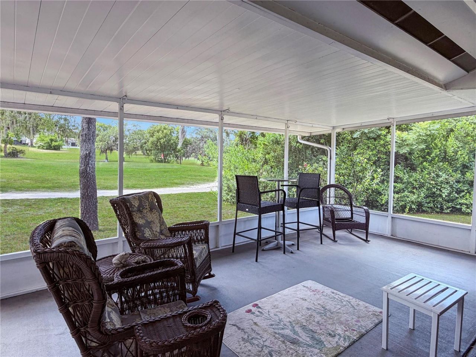
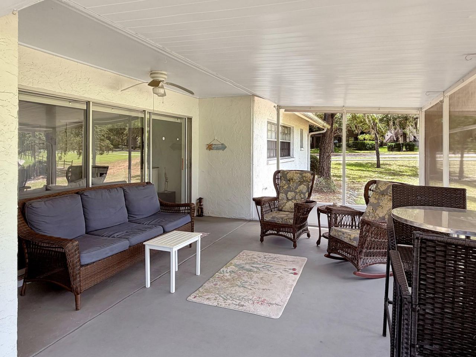
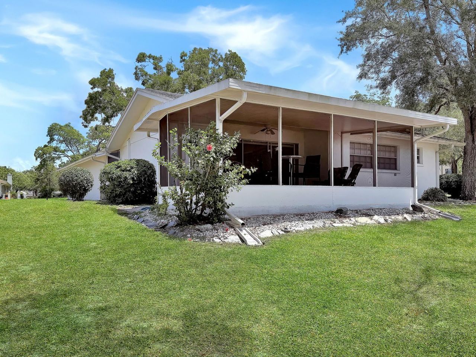
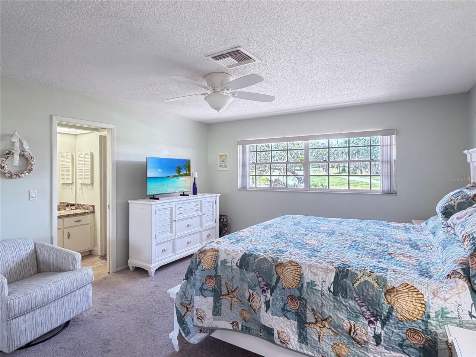
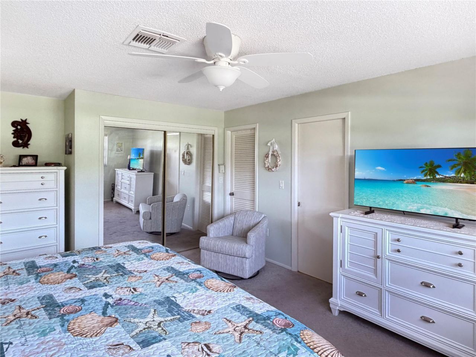
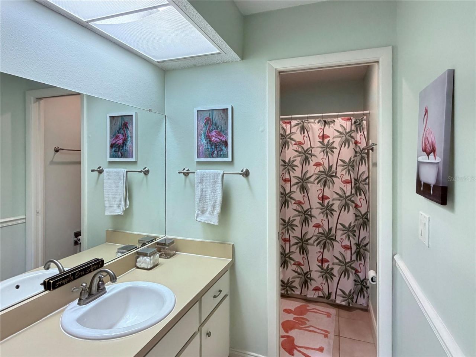
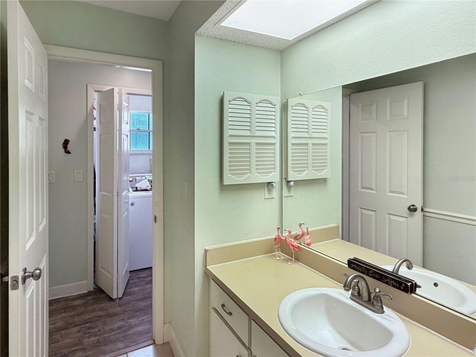
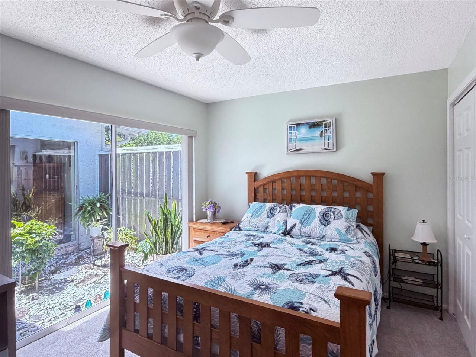
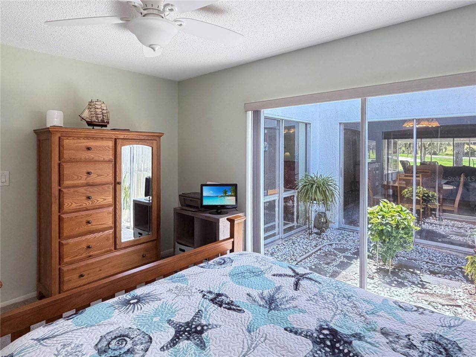
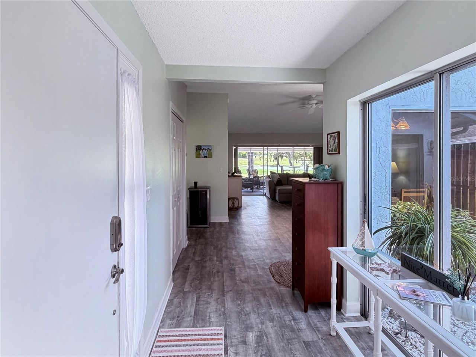
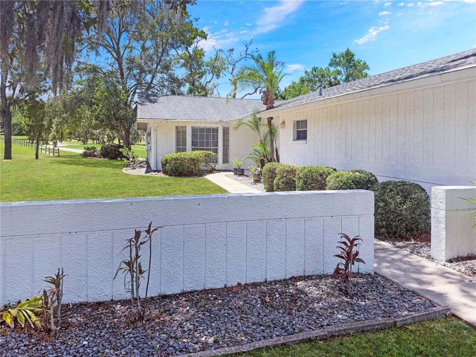
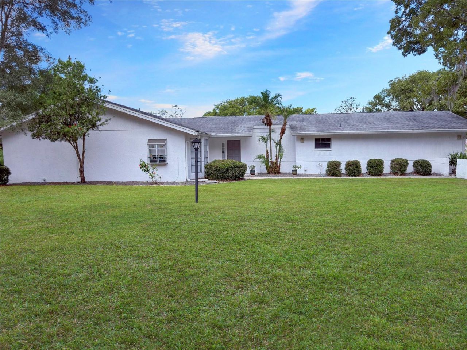
Welcome to Fairway Village in the desirable Beacon Woods community! This beautifully maintained 2-bedroom, 2-bathroom home offers an open and airy split-bedroom floor plan designed for both comfort and privacy. Abundant natural light fills the living spaces, enhanced by vaulted ceilings and a dramatic triple sliding glass door that showcases stunning views of the 7th hole of the Beacon Woods Golf Course.The spacious kitchen is a standout feature with shaker-style cabinetry, eye-pleasing granite ...

View More

Property Summary

MLS Number: W7886957
Status: Active
Days on Market: 25
Subdivision: BEACON WOODS FAIRWAY VILLAGE
County: Pasco
Bedrooms: 2
Total Square Feet: 1,424
Price Per Sq. Ft.: $196
New Constuction: No
Waterfront: No
Property Type: Residential - Single Family
Cooling: Central Air
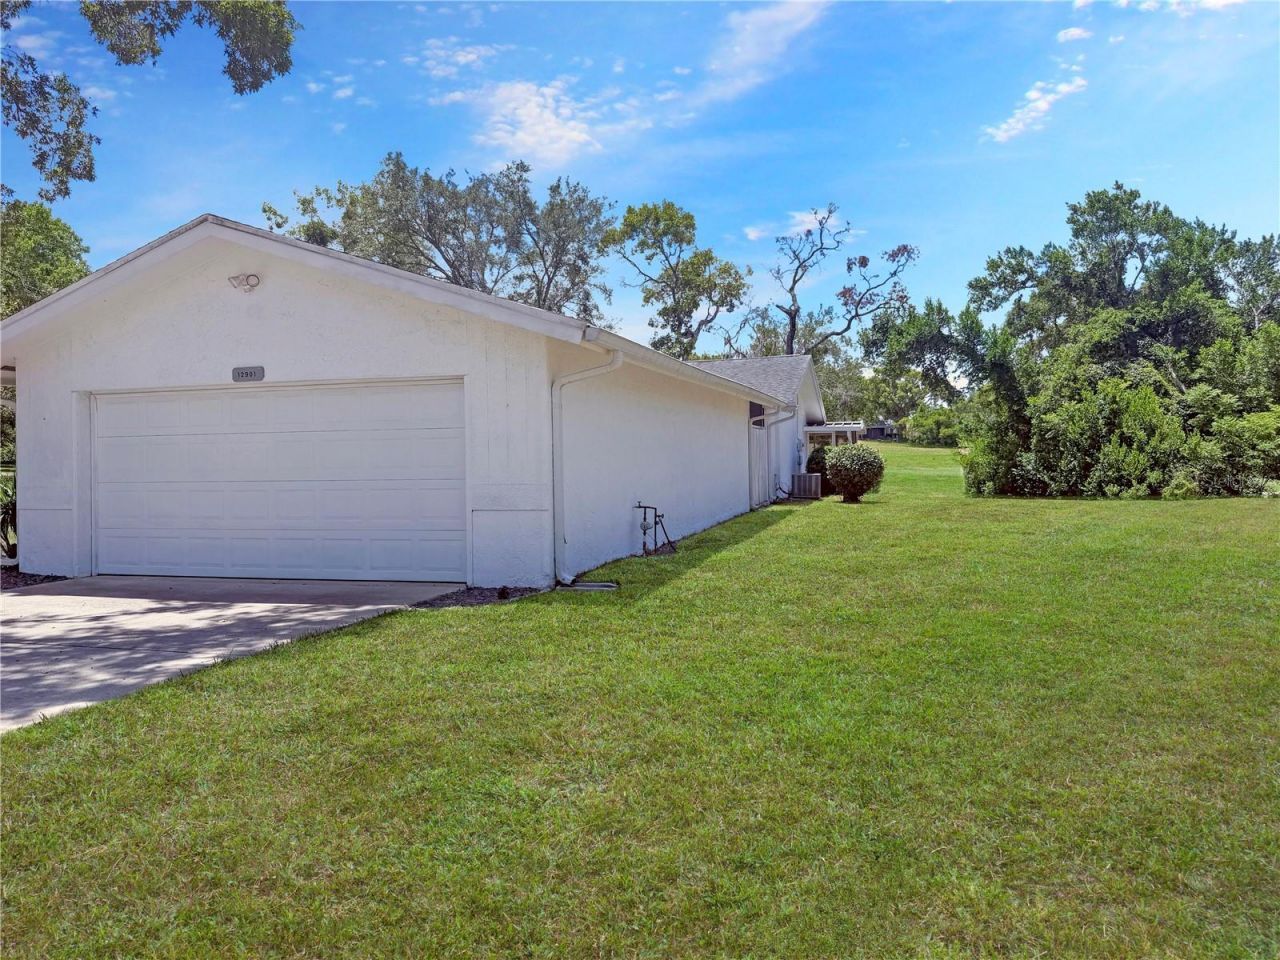
Garage: 2 car attached
Heating: Central, Heat Pump
Lot Size: 0.40 Acres
Roof Type: Shingle
Stories: 1.0
Year Built: 1979
Taxes: $2,076
HOA Y/N: Yes

Featured Amenities

Living Room/Dining Room Combo
Split Bedroom
Vaulted Ceiling(s)
Clubhouse
Fitness Center
Golf Course
Park
Playground
Pool
Recreation Facilities
Tennis Court(s)

Property Details

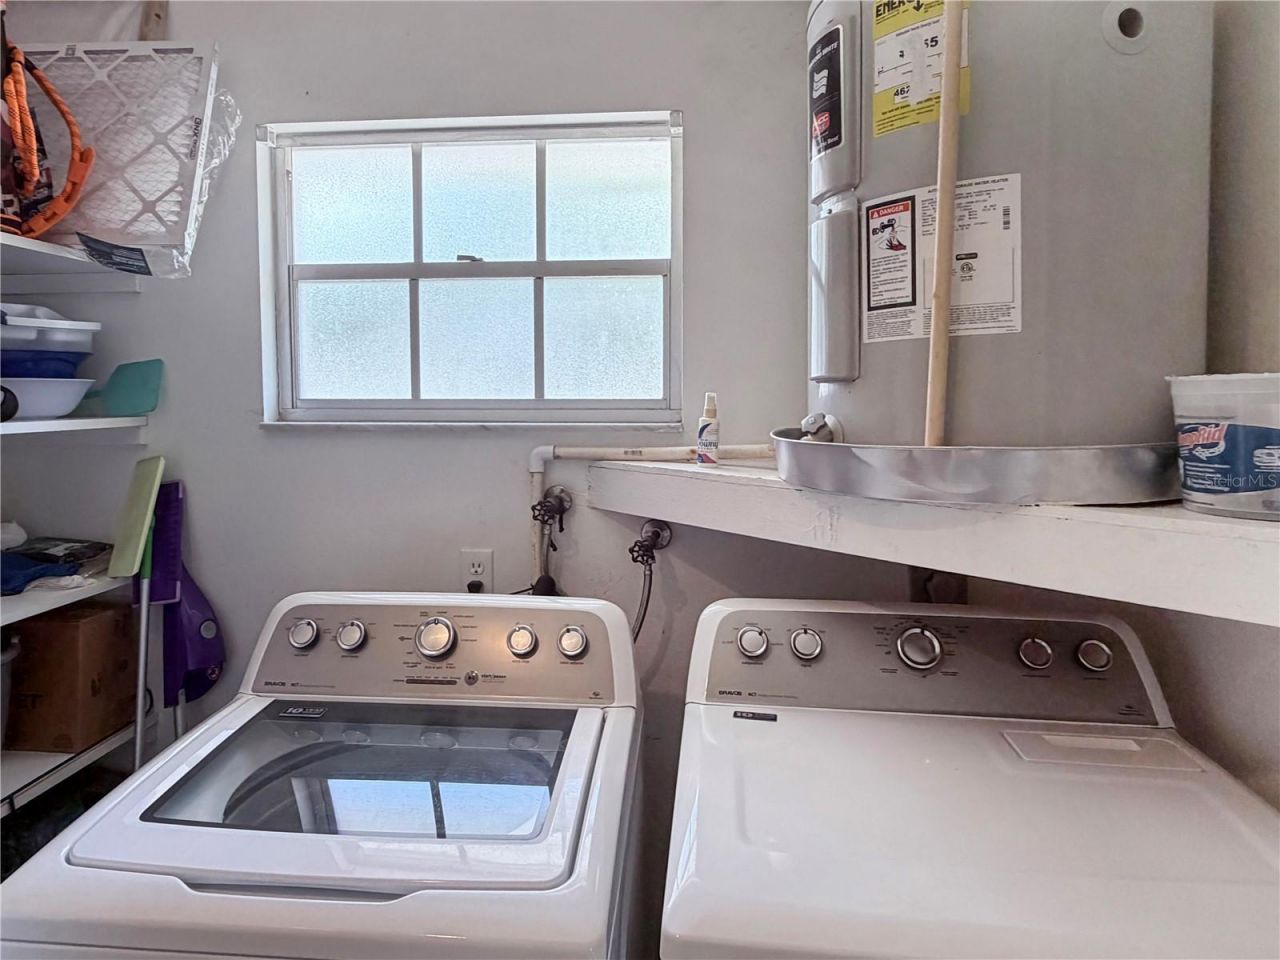
Appliances: Dishwasher, Disposal, Dryer, Microwave, Range, Refrigerator, Washer
Community Features: Clubhouse, Deed Restrictions, Golf Carts OK, Golf, Park, Playground, Pool
Days on Site: 25
Directions: US19 N. Turn right at Beacon Woods Drive. Left onto Clock Tower Pkwy. House is at the right on corner of Clocktower Pkwy and Club Drive.
Exterior: Stucco
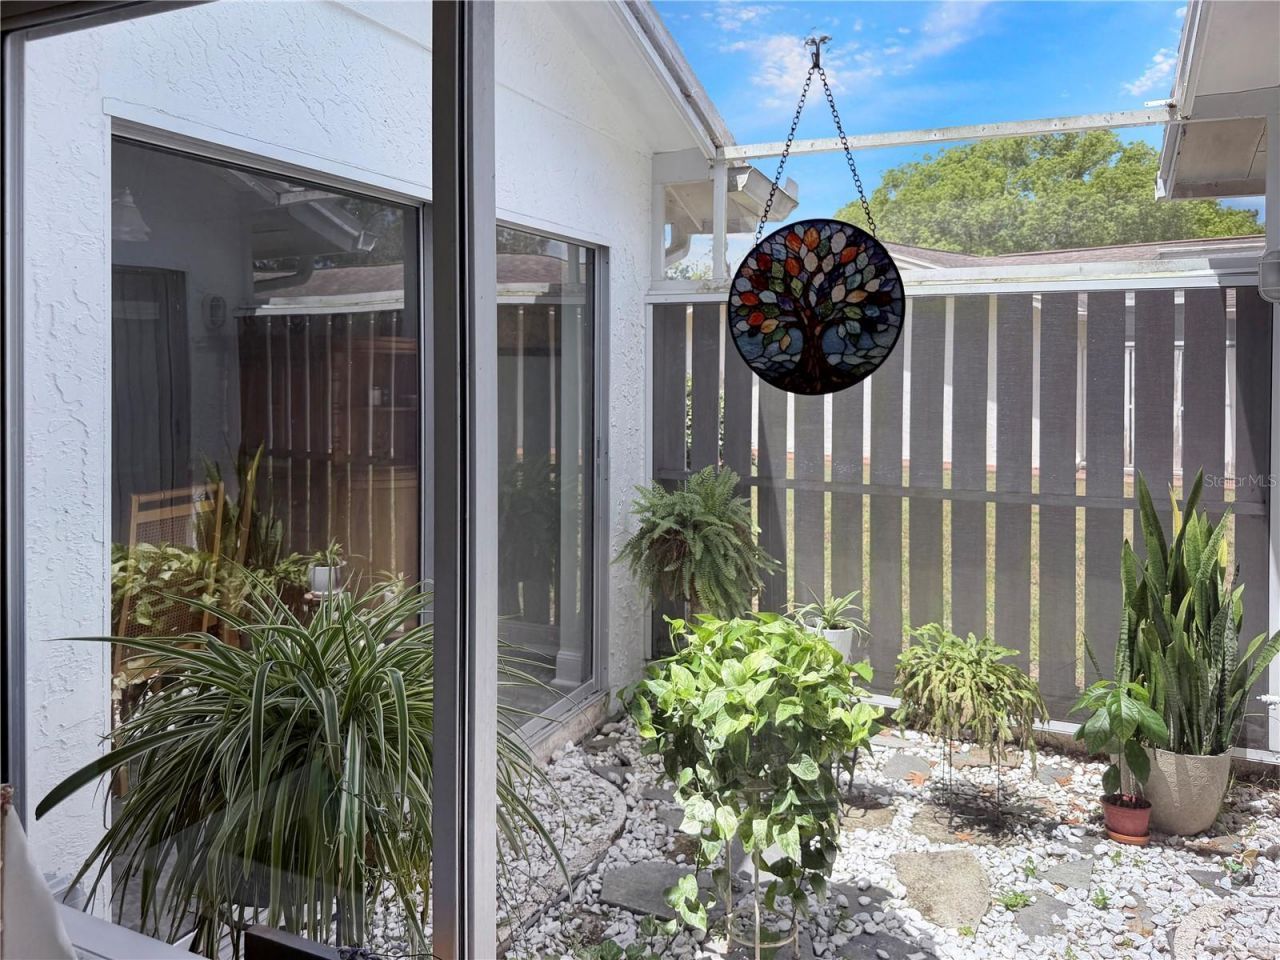
Outdoor Features: Courtyard, Sidewalk, Sprinkler Metered
Flood Zone Code: X
Flooring: Carpet
Foundation: Slab
Garage Dimensions: 20x20
Home Warranty Y/N: No
Listing Terms: Cash, Conventional, FHA, VA Loan
Lot: Corner Lot
Lot Dimensions: 0.4
Number of Pets: 3
Ownership: Fee Simple
Pets Allowed: Yes
Pets Restrictions: Please see Covenants for more information
Property Attached Y/N: No
Property Sub-Type: Single Family Residence
Sewer: Public Sewer
Showing Instructions: Supra Lock Box
Special Sale Provisions: None
Utilities: Cable Available, Electricity Connected, Phone Available, Public, Sprinkler Meter, Water Connected
Water: Public
Water Access Y/N: No
Zoning: PUD
Construction: Stucco

Room Sizes

Kitchen: 13x13
Living Room: 16x14
Dining Room: 12x10
Primary Bedroom: 17x14
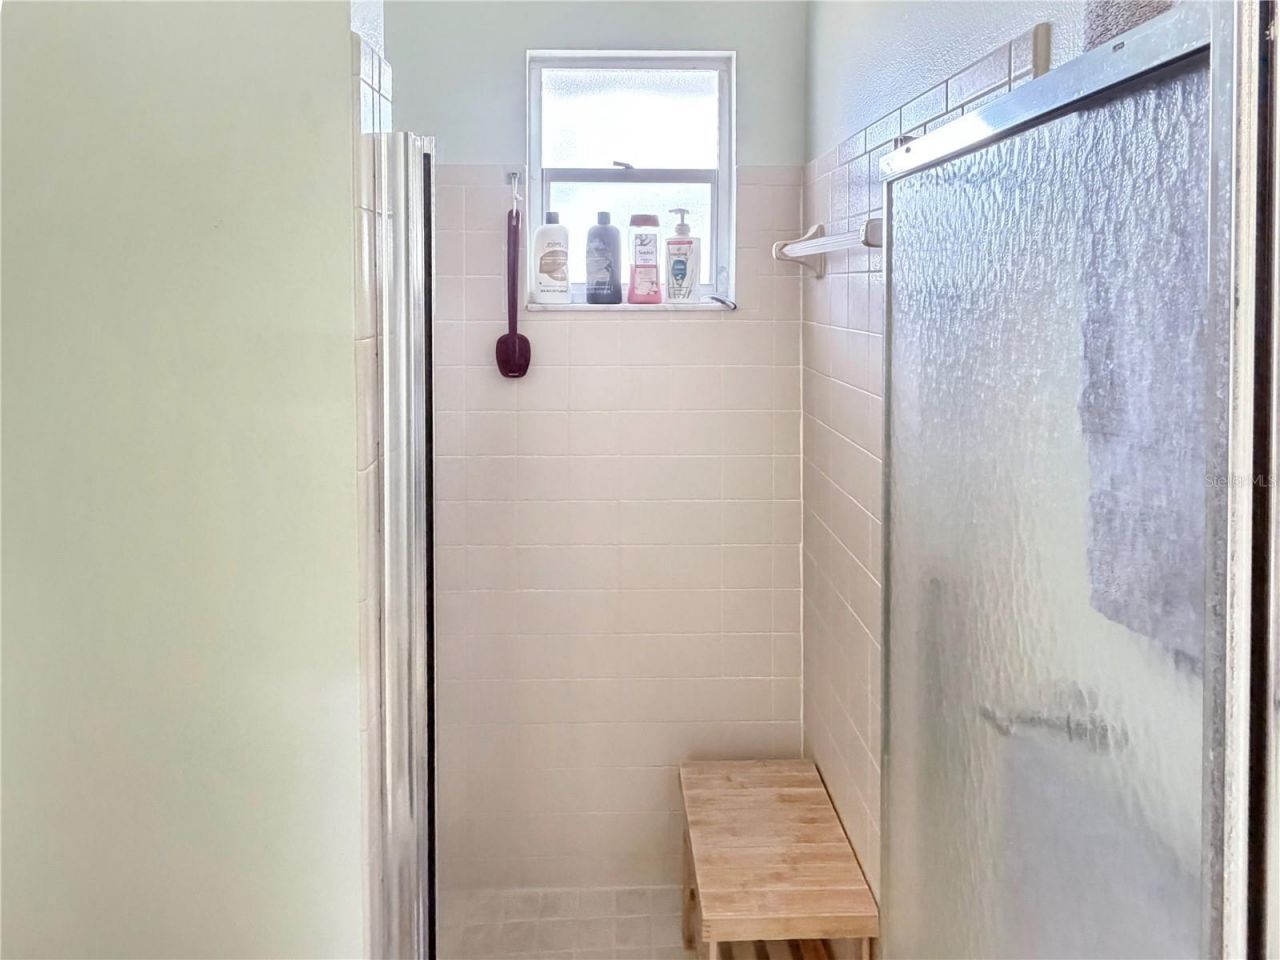
Primary Bathroom: 5x10
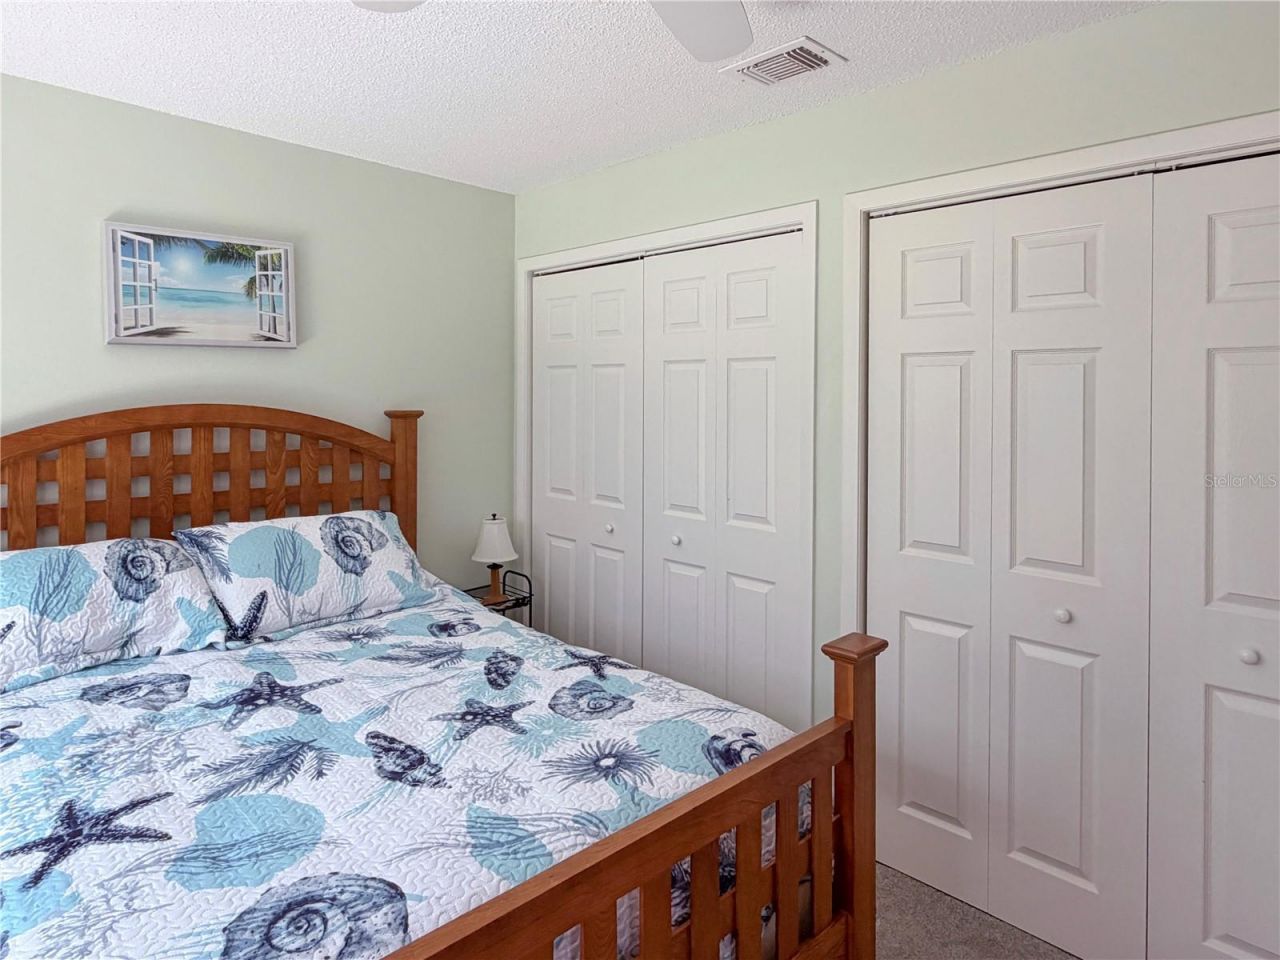
Bedroom 2: 10x13
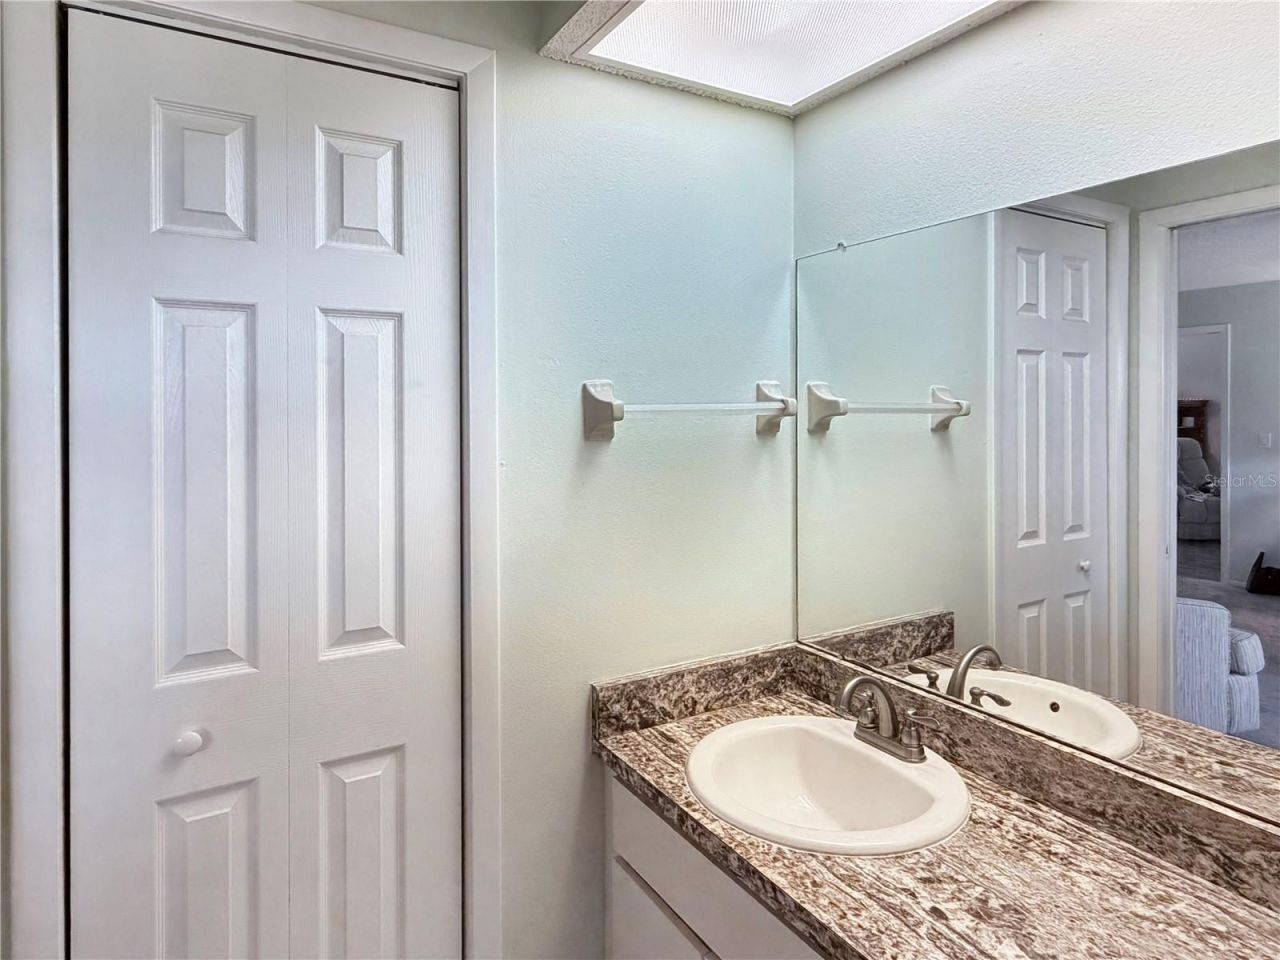
Bathroom 2: 13x5
Balcony/Porch/Lanai: 20x14

Local Schools

High School: Fivay High-PO
Middle School: Hudson Middle-PO
Elementary School: Gulf Highland Elementary

Neighborhood Information

Neighborhood Map

Neighborhood Hero

Neighborhood Highlights

Neighborhood Characteristics

Neighborhood Market Trend

Neighborhood Schools

Courtesy of

Agency Name: SANDPEAK REALTY
Agency Contact: 727-232-2192
Agent Name: Wendy Cregar

agent picture

Presented by

Agent Name: Lea Modenos
Agent Phone: 954.270.6305
Agency Title: The Keyes Company
Request Info

IDX logo

Lea Modenos
keyes.com
Agent Cell:
954.270.6305
Office Phone:
954.270.6305

Mortgage Calculator

%
years/fixed
yearly
yearly (est.)

Estimated Payment

$ 1,624.30 Principal & Interest $1,369.93 Property Tax $173.00 Homeowner's Insurance $81.38
Mortgage Logo

Login to My Keyes Account

Pixel