
100 Keyes, 1926 - 2026
SIGN UP Login/Register
10632 Laburnum Drive, Port Richey, FL 34668 Photo
New
10632 Laburnum Drive, Port Richey, FL 34668 Photo
New
10632 Laburnum Drive, Port Richey, FL 34668 Photo

15 Photos

10632 Laburnum Drive Port Richey, FL 34668
$199,900
  • Beds
    2
  • Baths
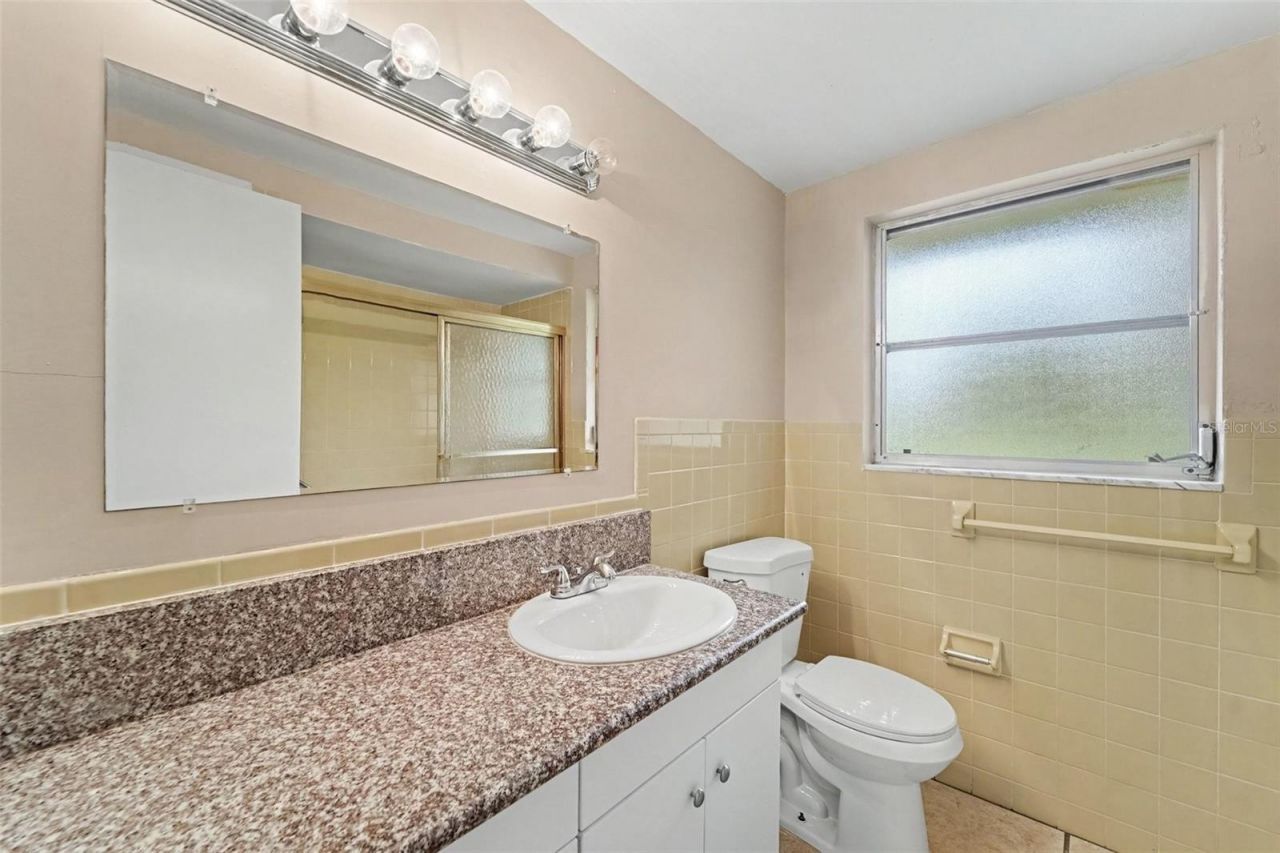
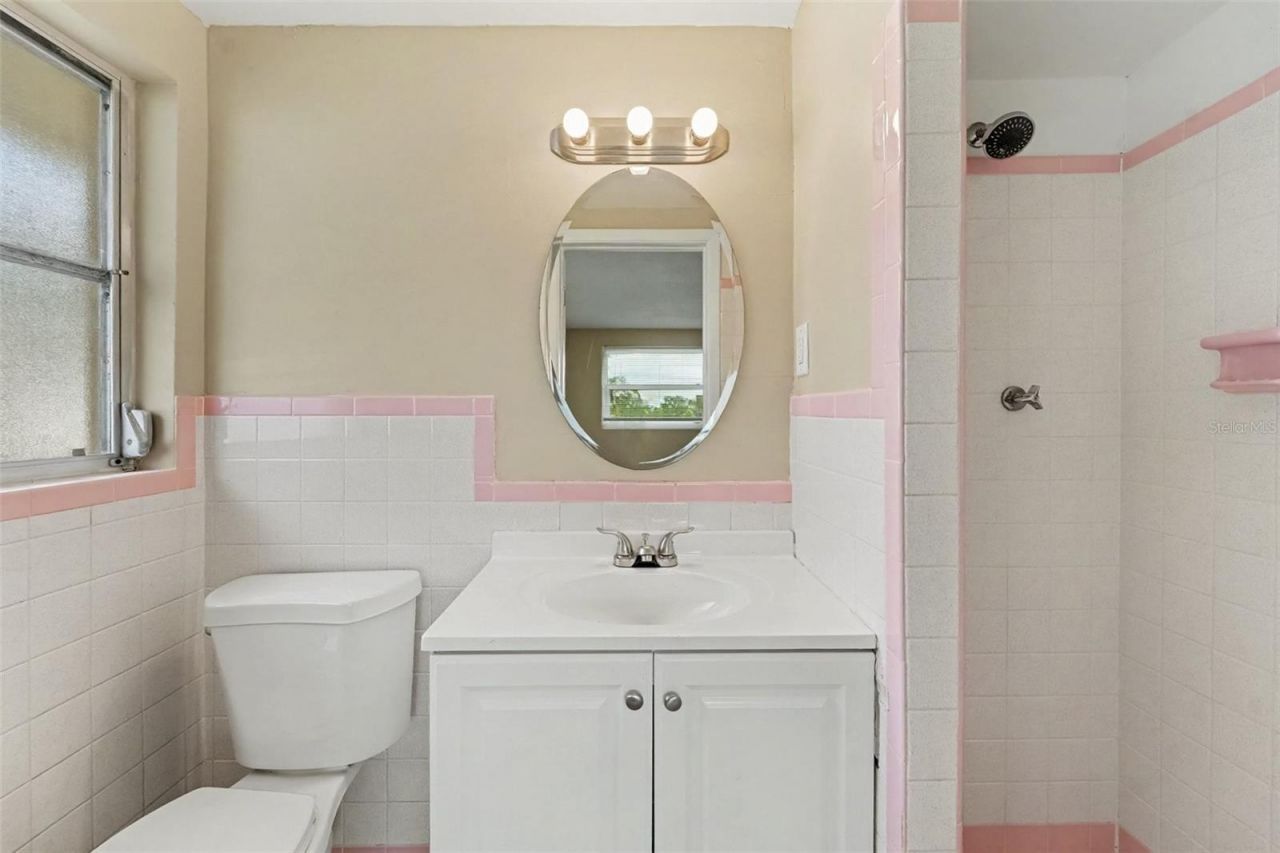
    2 full
  • Total Square Feet
    1,193
  • Lot Size
    0.16 acre(s)

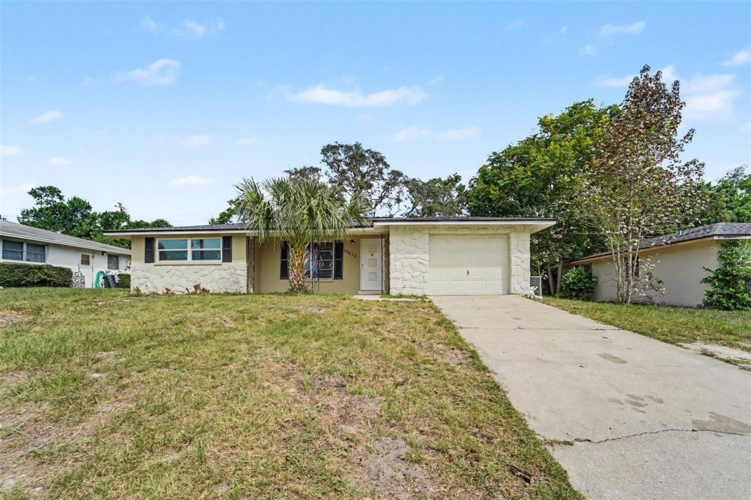
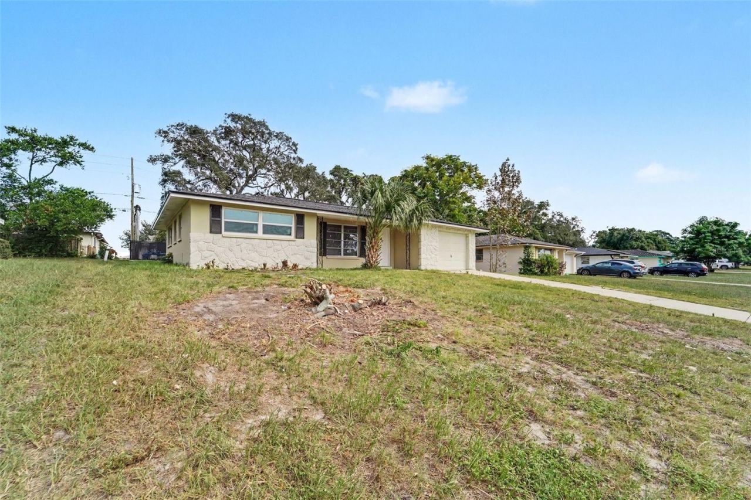
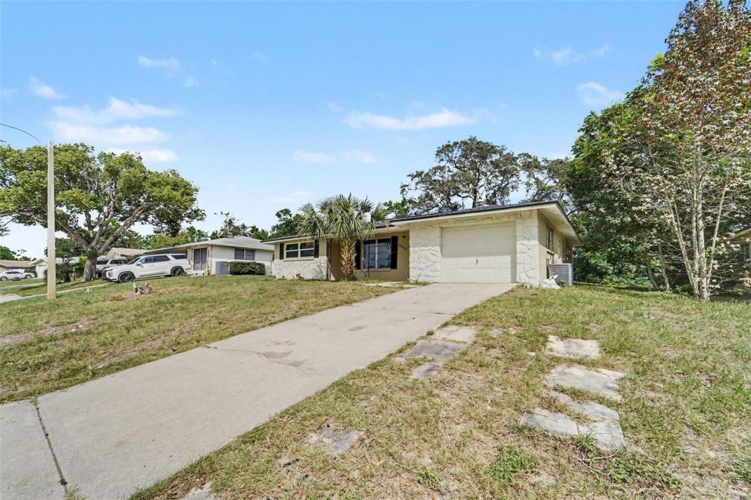
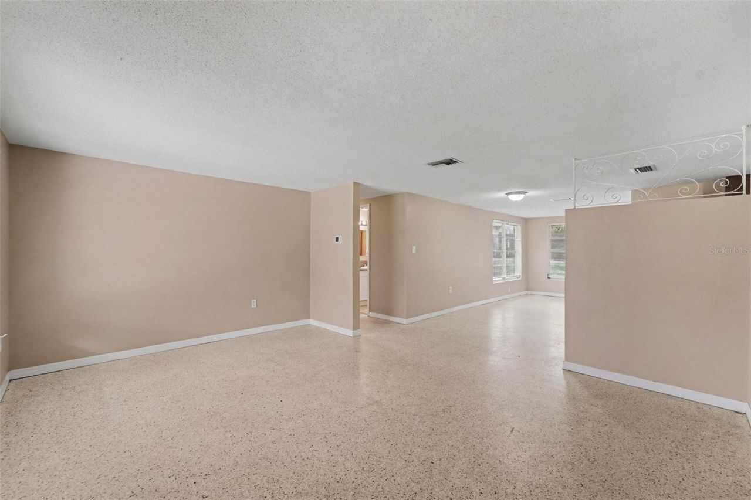
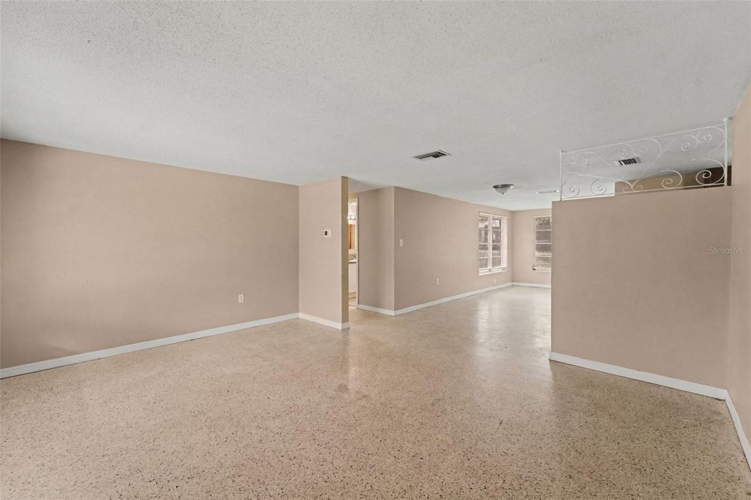
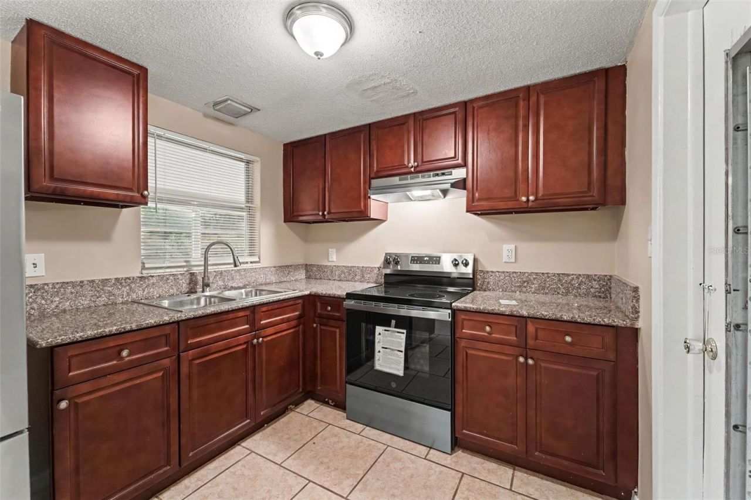
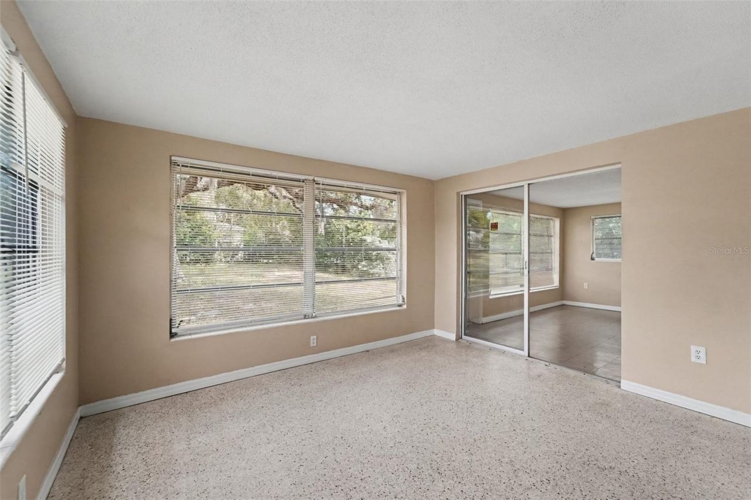
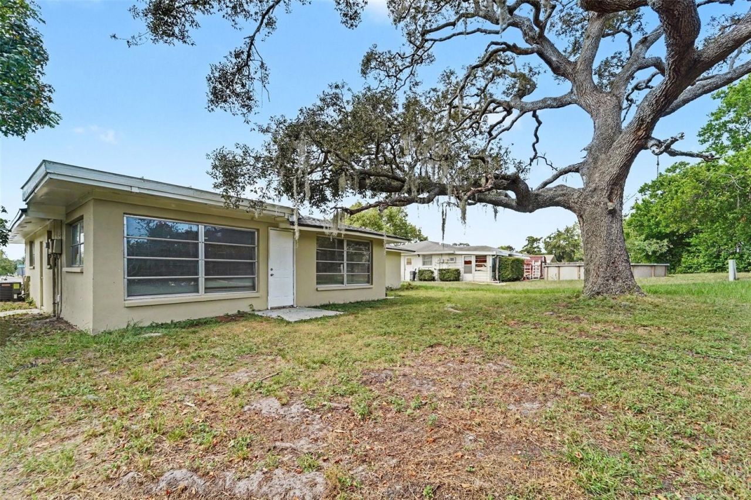
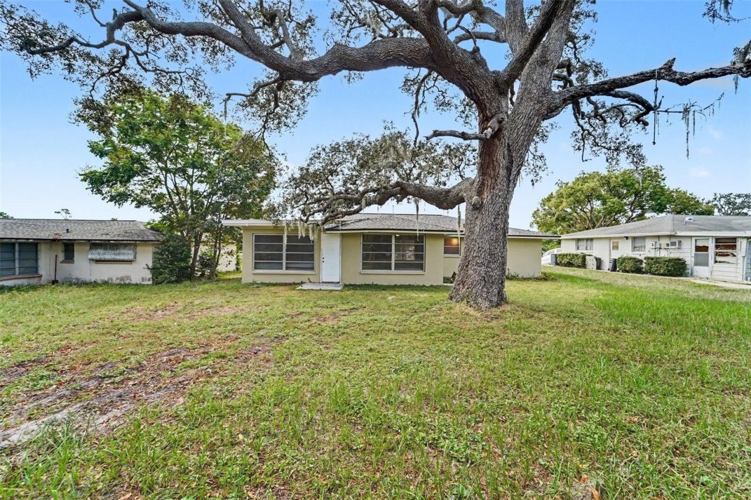
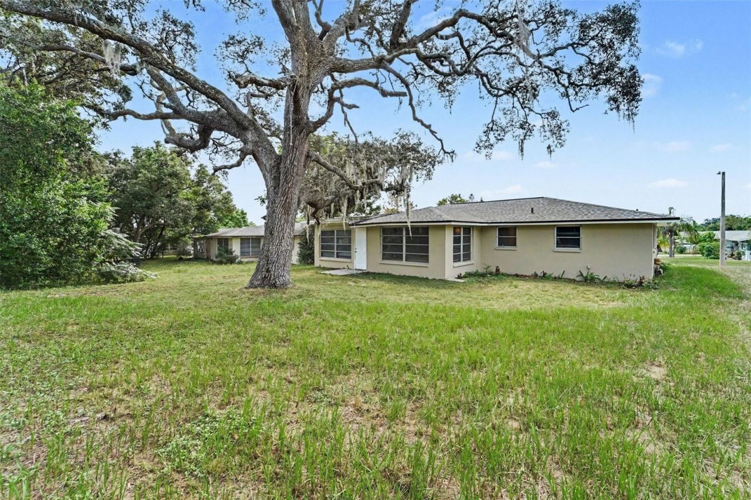
Welcome to this 2-bedroom, 2-bathroom home located in the Jasmine Lakes Sub neighborhood. This residence features a classic traditional floor plan that provides distinct, separated living spaces for comfort and functionality. The kitchen is practically designed, featuring durable laminate countertops and sleek stainless-steel appliances. Conveniently situated just minutes from an abundance of shopping, dining, and entertainment options, this home offers excellent access to everyday amenities. Sc...

View More

Property Summary

MLS Number: O6445778
Status: Active
Days on Market: 5
Subdivision: JASMINE LAKES
County: Pasco
Bedrooms: 2
Total Square Feet: 1,193
Price Per Sq. Ft.: $168
Style: Traditional
New Construction: No
Waterfront: No
Property Type: Residential - Single Family
Cooling: Central Air
Garage: 1 car attached
Heating: Central
Lot Size: 0.16 Acres
Roof Type: Shingle
Stories: 1.0
Year Built: 1970
Taxes: $3,247

Featured Amenities

Ceiling Fans(s)
Kitchen/Family Room Combo
Thermostat

Property Details

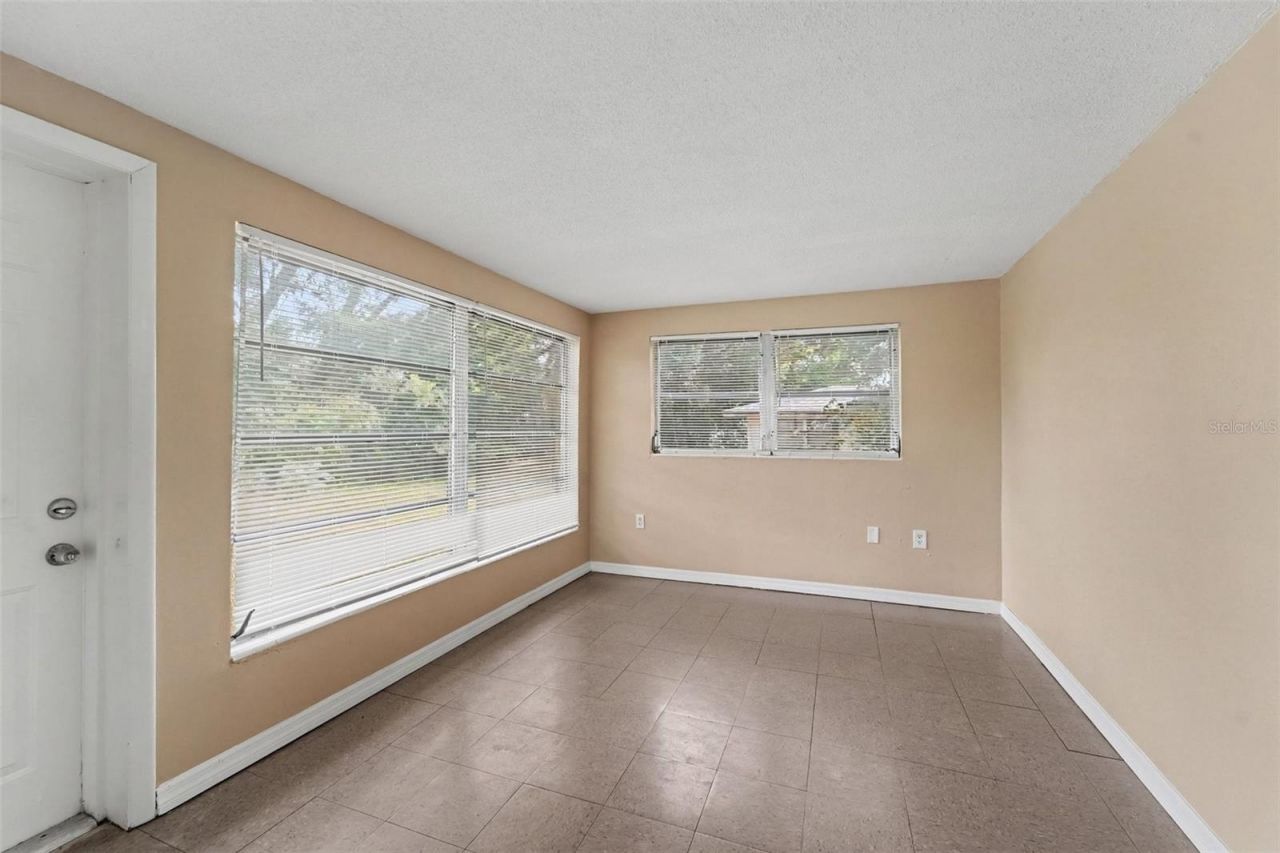
Additional Rooms: Family Room
Appliances: Cooktop, Exhaust Fan, Freezer, Range, Range Hood, Refrigerator
Days on Site: 5
Directions: From I-17 ( Canyon Freeway)Exit at W Deer Valley Rd (Exit 215).Head West on W Deer Valley Rd for about 1.5 miles.Turn North (Right) onto N 67th Ave.Turn West (Left) onto W Louise Dr or W Via Del Sol Dr.Turn onto N 70th Ave â?? the destination will be on t
Exterior: Concrete
Outdoor Features: Private Mailbox
Flood Zone Code: X
Flooring: Concrete, Tile
Foundation: Slab
Home Style: Traditional
Home Warranty Y/N: No
Listing Terms: Cash, Conventional, FHA, VA Loan
Lot Dimensions: 0.16
Ownership: Fee Simple
Pets Allowed: Yes
Property Attached Y/N: No
Property Sub-Type: Single Family Residence
Sewer: Public Sewer
Showing Instructions: Appointment Only, ShowingTime
Special Sale Provisions: None
Utilities: Electricity Available, Natural Gas Available, Sewer Available, Water Available
Water: Public
Water Access Y/N: No
Zoning: R4
Construction: Concrete

Room Sizes

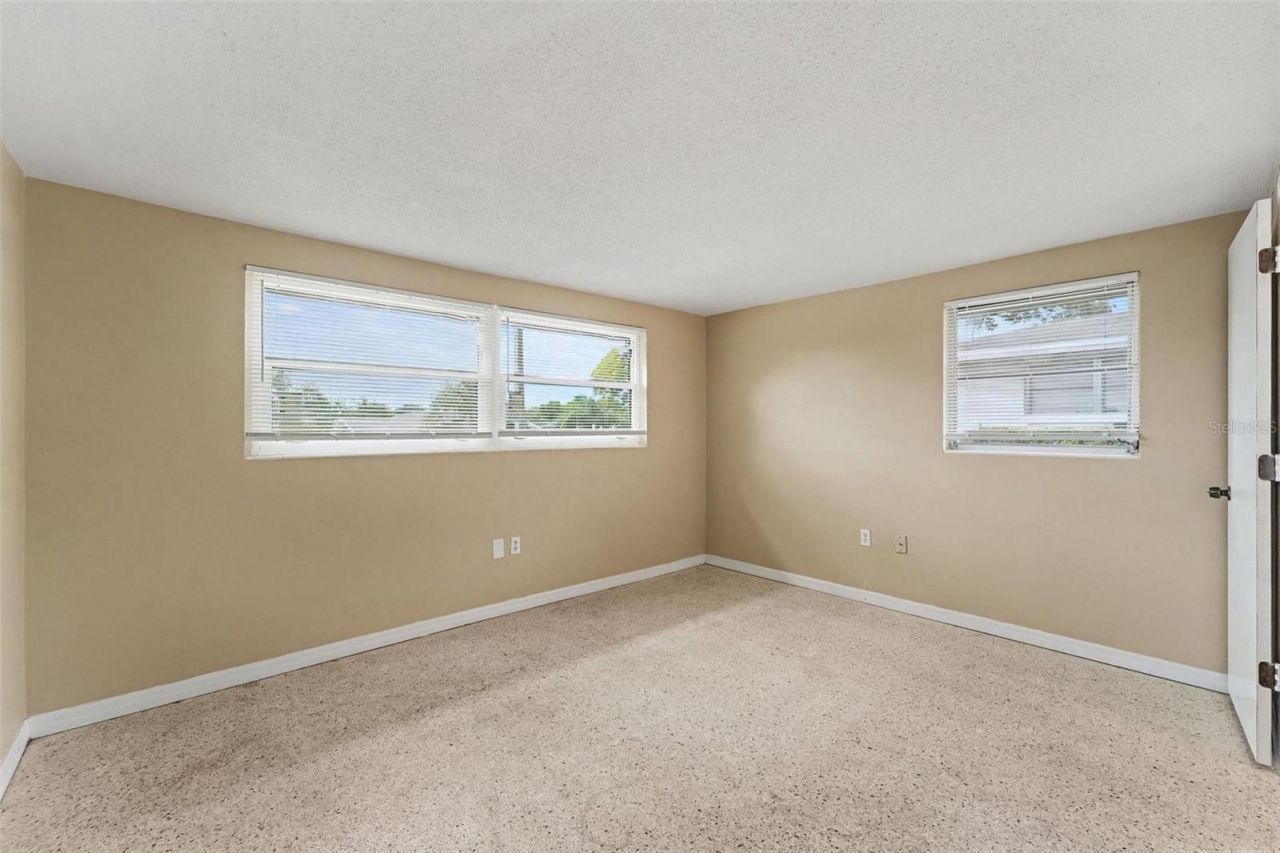
Primary Bedroom: 10x10
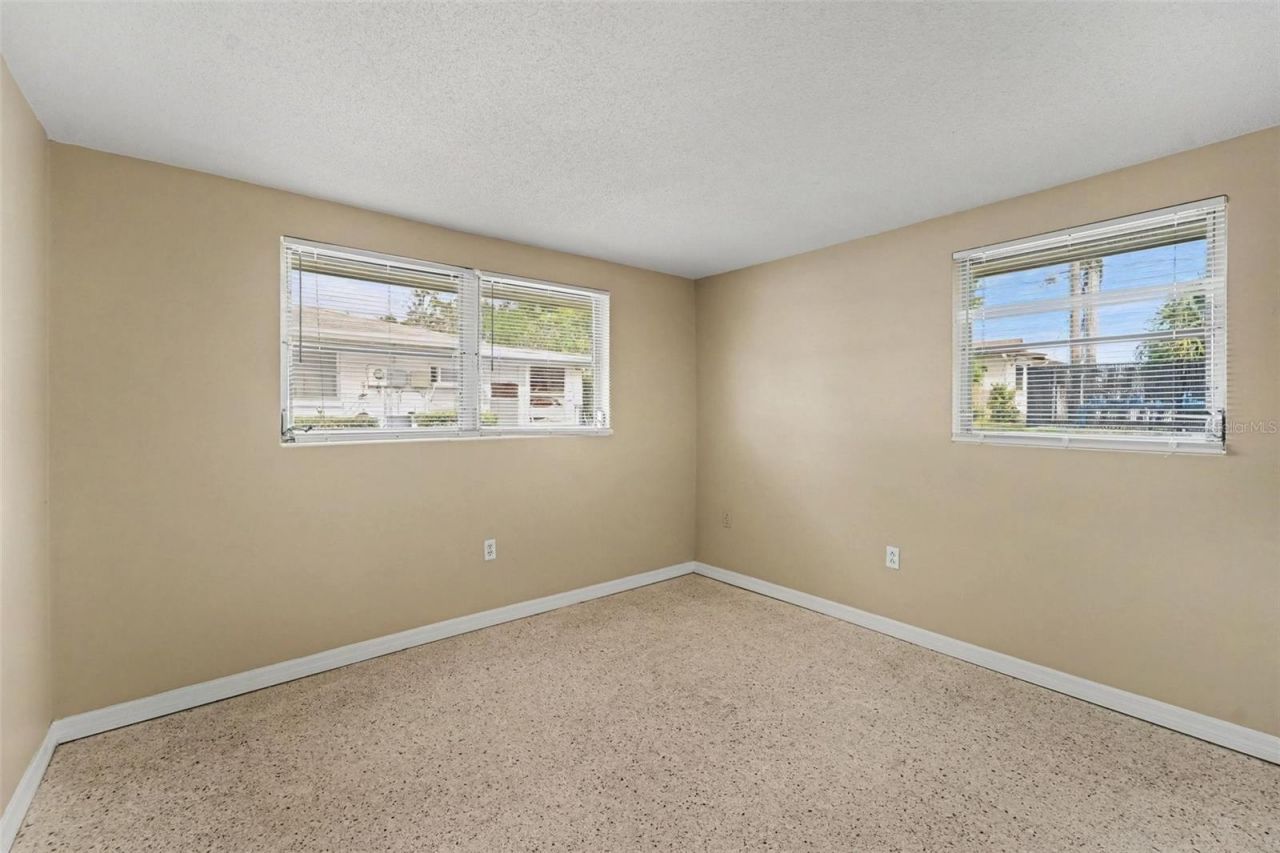
Bedroom 2: 10x10
Living Room: 10x10
Kitchen: 8x8

Local Schools

High School: Fivay High-PO
Middle School: Bayonet Point Middle-PO
Elementary School: Schrader Elementary-PO

Neighborhood Information

Neighborhood Map

Neighborhood Hero

Neighborhood Highlights

Neighborhood Characteristics

Neighborhood Market Trend

Neighborhood Schools

Courtesy of

Agency Name: ENTERA REALTY LLC
Agency Contact: 713-248-9869
Agent Name: Robert Salmons

agent picture

Presented by

Agent Name: Lea Modenos
Agent Phone: 954.270.6305
Agency Title: The Keyes Company
Request Info

IDX logo

Lea Modenos
keyes.com
Agent Cell:
954.270.6305
Office Phone:
954.270.6305

Mortgage Calculator

%
years/fixed
yearly
yearly (est.)

Estimated Payment

$ 1,310.42 Principal & Interest $981.54 Property Tax $270.58 Homeowner's Insurance $58.30
Mortgage Logo

Login to My Keyes Account