
100 Keyes, 1926 - 2026
SIGN UP Login/Register
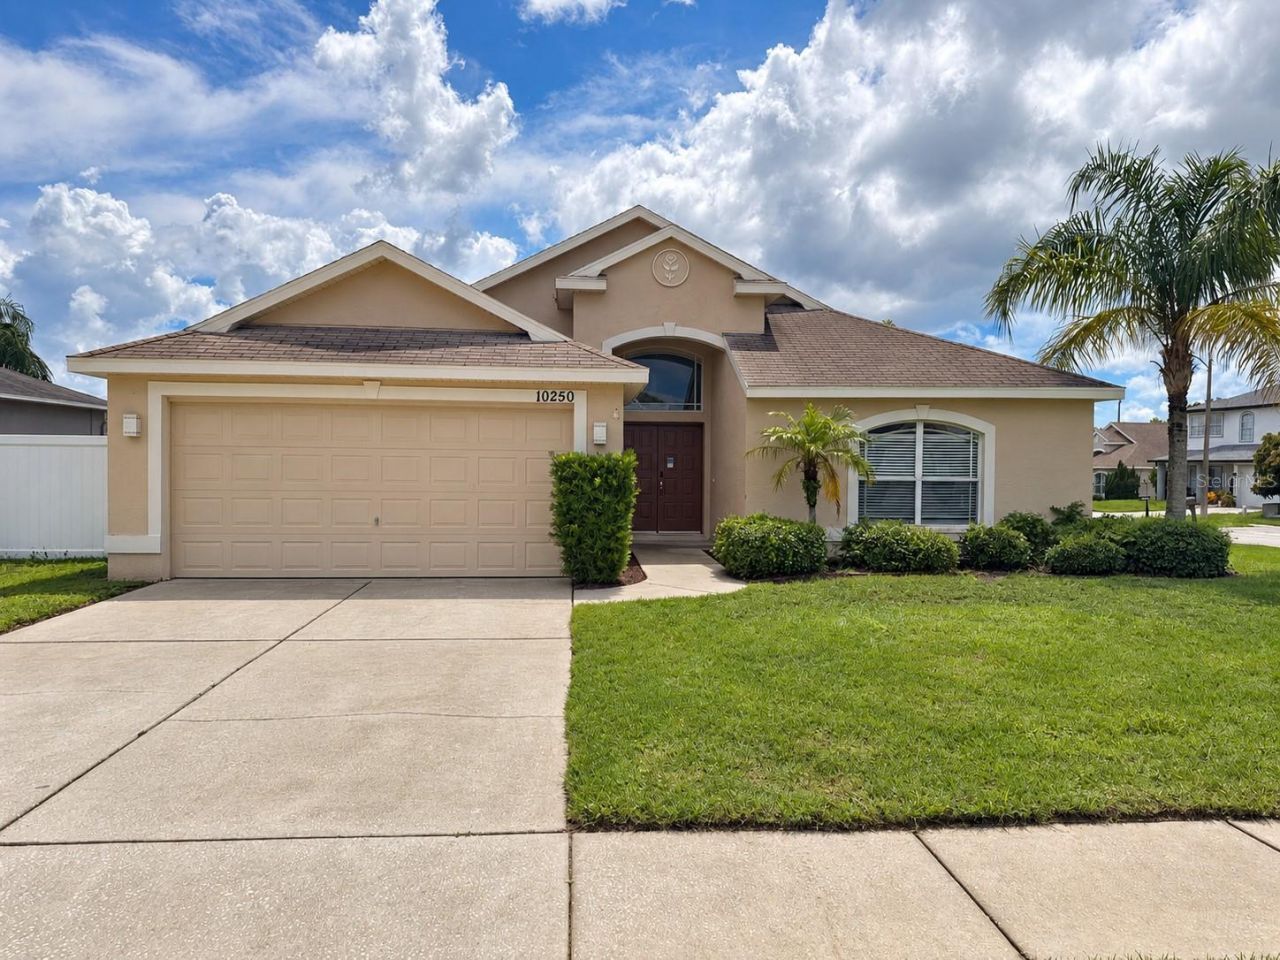
10250 Peoples Loop, Port Richey, FL 34668 Photo
New
10250 Peoples Loop, Port Richey, FL 34668 Photo
New

1 Photos

10250 Peoples Loop Port Richey, FL 34668
$284,900
  • Beds
    3
  • Baths
    2 full
  • Total Square Feet
    1,530
  • Lot Size
    0.17 acre(s)

New photos coming soon. Seller offering up to $12,108 toward buyer closing costs, prepaid expenses, and/or an interest rate buydown. Conditions apply. Move-in ready 3-bedroom, 2-bath home in Port Richey's established Jasmine Trails community with the big-ticket items already handled: new HVAC (2026), a new water heater (2026), and a new architectural shingle roof now being installed. A just-completed refresh adds fresh interior paint throughout, new LED lighting and fixtures, updated outlets and...

View More

Property Summary

MLS Number: O6446129
Status: Active
Days on Market: 4
Subdivision: JASMINE TRAILS
County: Pasco
Bedrooms: 3
Total Square Feet: 1,530
Price Per Sq. Ft.: $186
New Construction: No
Waterfront: No
Property Type: Residential - Single Family
Cooling: Central Air
Fenced: Yes
Garage: 2 car attached
Heating: Central
Lot Size: 0.17 Acres
Roof Type: Shingle
Stories: 1.0
Year Built: 2001
Taxes: $3,934
HOA Y/N: Yes

Featured Amenities

Ceiling Fans(s)
Split Bedroom
Thermostat
Vaulted Ceiling(s)

Property Details

Appliances: Dishwasher, Disposal, Microwave, Range
Days on Site: 4
Directions: From US-19, head east on Jasmine Blvd. Turn right onto Grove Dr, then right onto Unity Dr into Jasmine Trails. Take the first left onto Flagship Ave, then turn right onto National Dr and follow it to the end. Turn right onto Barnett Loop, then left onto C
Exterior: Block, Stucco
Outdoor Features: Sidewalk
Fencing: Vinyl, Wood
Flood Zone Code: X
Flooring: Luxury Vinyl
Foundation: Slab
Home Warranty Y/N: No
Listing Terms: Cash, Conventional, FHA, VA Loan
Lot: Corner Lot
Lot Dimensions: 0.17
Ownership: Fee Simple
Patio/Porch: Covered, Patio
Pets Allowed: Yes
Pets Restrictions: Buyer to verify with HOA
Property Attached Y/N: No
Property Sub-Type: Single Family Residence
Sewer: Public Sewer
Showing Instructions: See Remarks, ShowingTime
Special Sale Provisions: None
Utilities: Cable Available, Electricity Connected
Water: Public
Water Access Y/N: No
Zoning: R3
Construction: Block,Stucco

Room Sizes

Living Room: 15.5x24.11
Kitchen: 13.7x12.6
Dining Room: 13.7x14.7
Primary Bedroom: 12.4x19.1
Bedroom 2: 11.4x11.1
Bedroom 3: 11x10

Local Schools

High School: Fivay High-PO
Middle School: Bayonet Point Middle-PO
Elementary School: Fox Hollow Elementary-PO

Neighborhood Information

Neighborhood Map

Neighborhood Hero

Neighborhood Highlights

Neighborhood Characteristics

Neighborhood Market Trend

Neighborhood Schools

Courtesy of

Agency Name: PROPERTY LOGIC RE
Agency Contact: 407-909-3436
Agent Name: Mark D'Italia

agent picture

Presented by

Agent Name: Lea Modenos
Agent Phone: 954.270.6305
Agency Title: The Keyes Company
Request Info

IDX logo

Lea Modenos
keyes.com
Agent Cell:
954.270.6305
Office Phone:
954.270.6305

Mortgage Calculator

%
years/fixed
yearly
yearly (est.)

Estimated Payment

$ 1,809.83 Principal & Interest $1,398.90 Property Tax $327.83 Homeowner's Insurance $83.10
Mortgage Logo

Login to My Keyes Account